1036 Egrets Walk Cir 201,NAPLES, FL 34108
NAPLES, FL 34108

Description
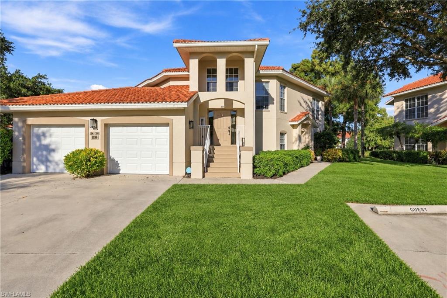
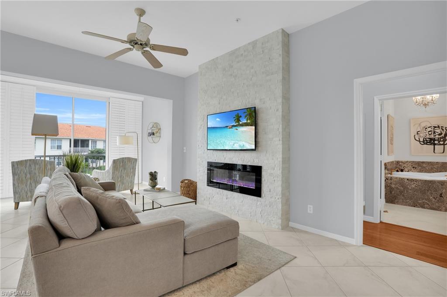
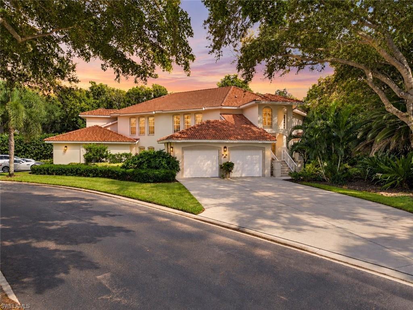
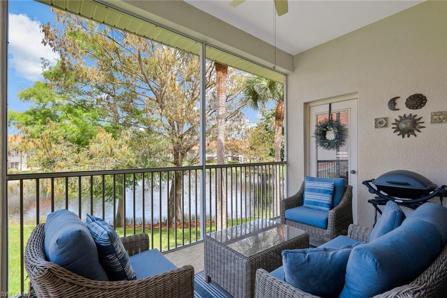
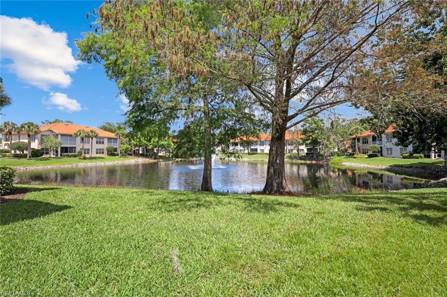
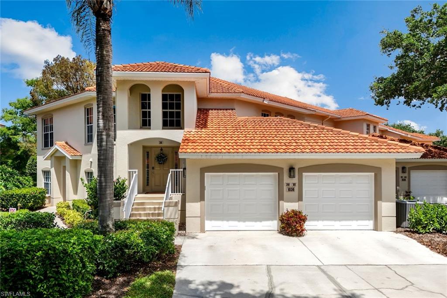
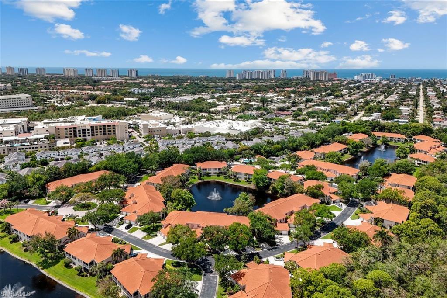
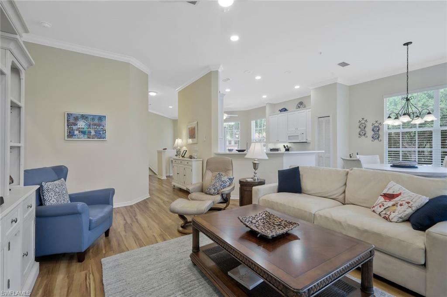
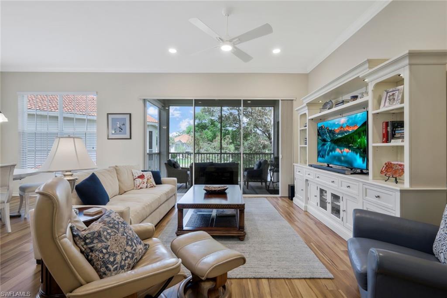
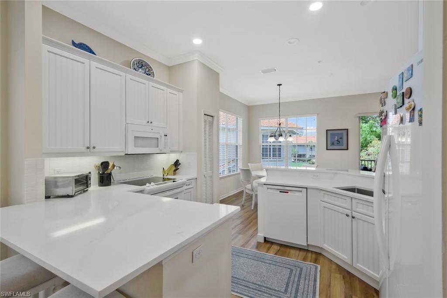
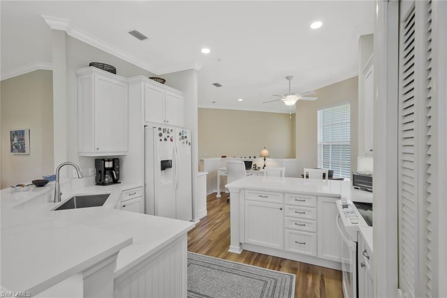
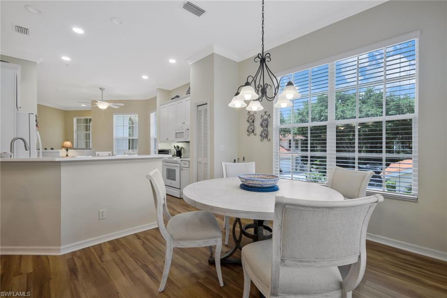
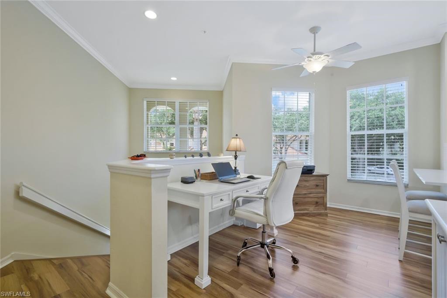
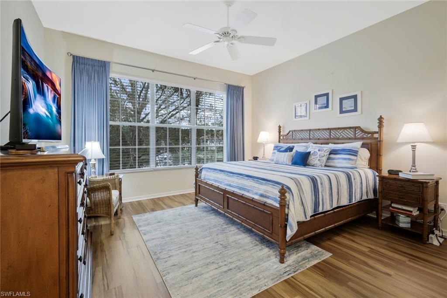
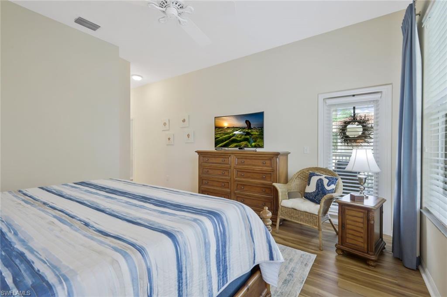
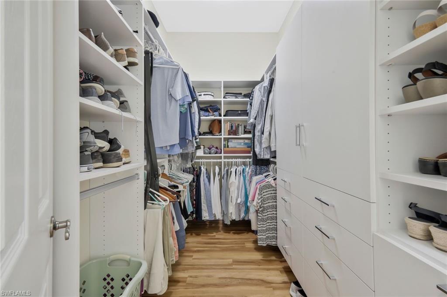
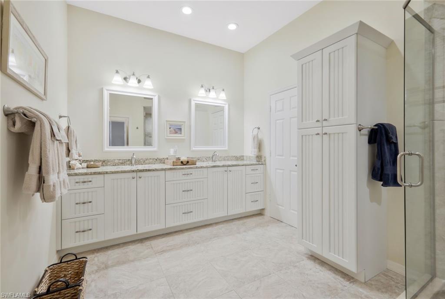
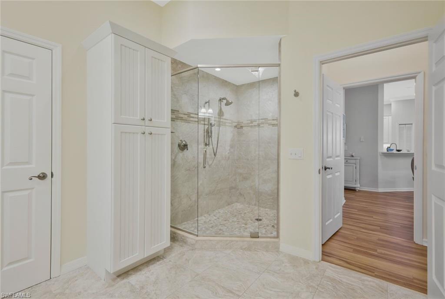
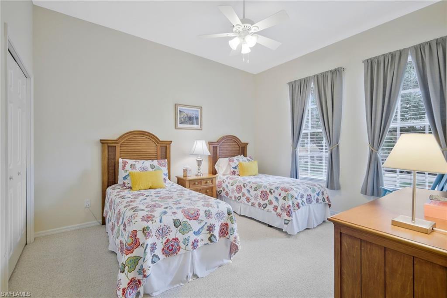
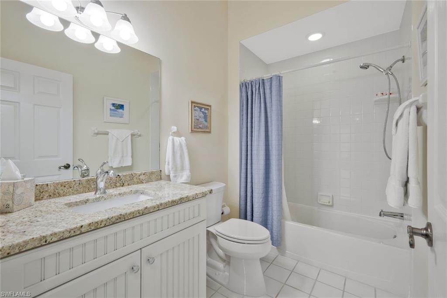
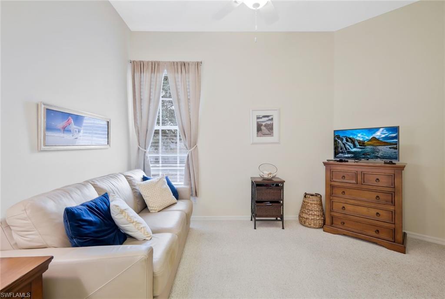
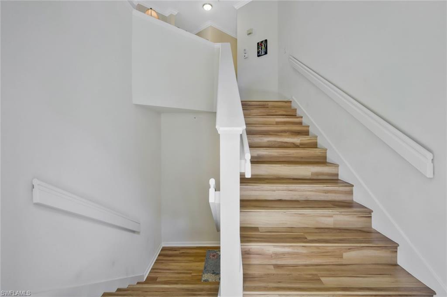
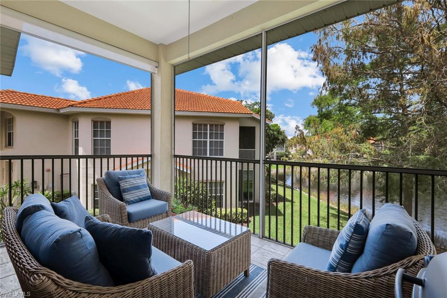
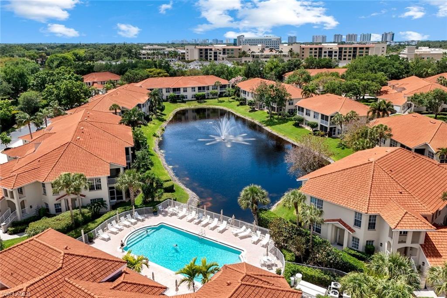
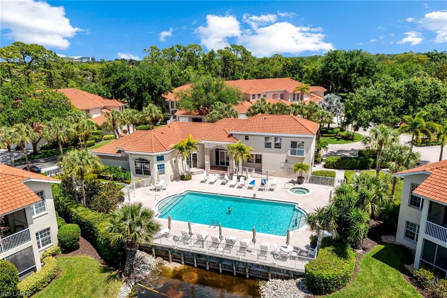
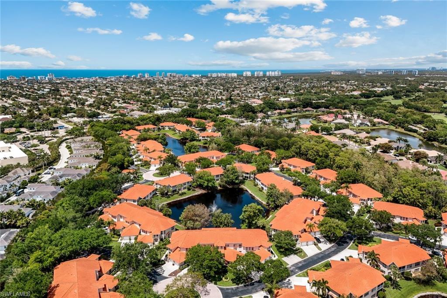
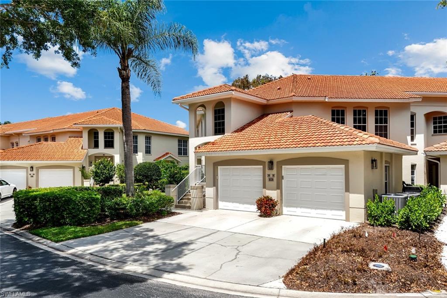
Indulge in a comfortable lifestyle in this beautifully appointed carriage home, where tranquil lake and fountain views set the tone for everyday living. This elevated residence offers three bedrooms and two baths, thoughtfully designed with an open, airy floor plan and a split-bedroom layout that provides both comfort and privacy. An attached one-car garage adds ease and convenience. ADDED BONUS of a brand new AC unit installed 6/25/26!! The heart of the home is a stylishly updated kitchen that flows seamlessly into the main living spaces-perfect for entertaining or simply enjoying quiet moments with a view. The primary suite is a true retreat, featuring a renovated bath and a custom walk-in closet with built-ins for exceptional storage. Life here extends beyond your front door. Residents enjoy access to two community pools and the unique convenience of a private gate leading directly to nearby shopping and dining. Set within a premier gated community, you're just minutes from pristine Gulf beaches, upscale boutiques, and fine dining. Surrounded by lush, mature landscaping, sparkling lakes, and expansive preserves, the neighborhood offers plenty of scenic jogging and biking trails. A vibrant amenity center includes a state-of-the-art fitness facility, tennis and pickleball programs, bocce courts, and a charming Courtside restaurant. For golf enthusiasts, memberships are available separately through the community's renowned golf club. This is more than a home-it's a lifestyle of beauty, comfort, and effortless elegance.
Details
| MLS # | 226014019 |
|---|---|
| Listing Type | For Sale |
| Style | House |
| HOA Dues | $10,473 |
| Sub-Type | Resale |
| Status | Active |
| Year | 1995 |
| Days On Site | 177 |
| Listing Provided By | John R Wood Properties | Jill Pyszkowski |
Features
| Bed(s) | 3 |
|---|---|
| Bath(s) | 2 Total |
| SQ Feet | 1,800 |
| Garage | 1 |
| Story(s) | 2 |
| Units | 8 |
| Golf Course | Yes |
| Water Front | Yes |
| Property View | Yes |
Interior
| Rooms Total | 7 |
|---|---|
| Cooling Yes / No | Yes |
| Cooling | Ceiling Fan(s), Central Electric |
| Heating Yes / No | Yes |
| Heating | Central Electric |
| Interior Features | Smoke Detectors, Walk-In Closet(s), Window Coverings |
| Window Features | Window Coverings |
| Furnished | Partially |
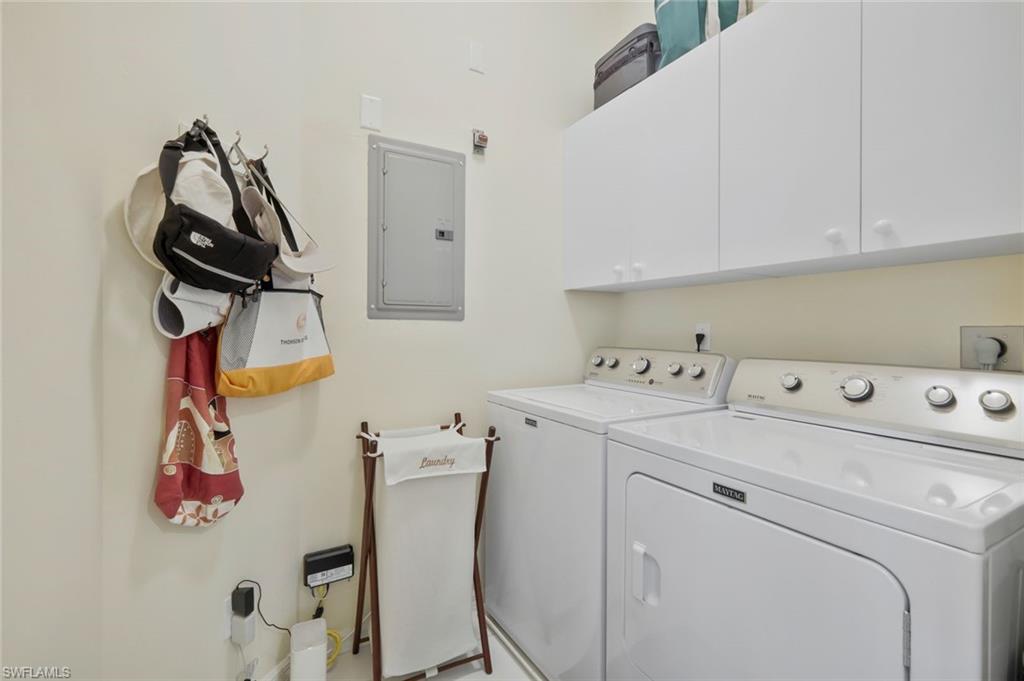
| Appliances | Electric Cooktop, Dishwasher, Disposal, Dryer, Microwave, Refrigerator/Icemaker, Self Cleaning Oven, Washer |
| Fireplace Yes / No | No |
| Laundry Features | Laundry in Residence |
| Room Dining Room Features | Breakfast Bar, Dining - Living |
Exterior
| Exterior Features | Screened Lanai/Porch, Tennis Court(s) |
|---|---|
| Roof | Tile |
| Security Features | Gated Community, Smoke Detector(s) |
| Construction Materials | Concrete Block, Stucco |
| Foundation Details | Concrete Block |
| Lot Features | Regular |
Parking
| Garage Yes / No | Yes |
|---|---|
| Attached Garage Yes / No | Yes |
| Parking Features | Driveway Paved, Guest, Attached |
Location
| Community Features | Pool, Fitness Center, Golf, Restaurant, Sidewalks, Tennis Court(s), Gated |
|---|
Taxes
| Tax Annual Amount | 5040.66 |
|---|---|
| Tax Block | 14 |
| Tax Legal Description | EGRET'S WALK AT PELICAN MARSH II A CONDOMINIUM BLDG 14-201 |
| Tax Year | 2025 |
Area Information
| State | FL |
|---|---|
| County | Collier |
| City | NAPLES |
| Zip Code | 34108 |
| Area | PELICAN MARSH |
| Community Name | EGRETS WALK |
| School District | BARRON COLLIER |
| Elementary School | PELICAN MARSH |
| High School | BARRON COLLIER |
| Listing VS Median (in EGRETS WALK) | |
Price: $729,000 low | high Med: $9,000 sqft: 1,800 low | high Med: 1,800 $ / sqft: $405 low | high Med: $5 On site: 177 low | high Med: 296 | |
Market Activity 34108
Request a showing
Request a showing
Contact
Learn More About This Property

| State | FL |
|---|---|
| County | Collier |
| City | NAPLES |
| Zip Code | 34108 |
| Area | PELICAN MARSH |
| Community Name | EGRETS WALK |
| School District | BARRON COLLIER |
| Elementary School | PELICAN MARSH |
| High School | BARRON COLLIER |
| Listing VS Median (in EGRETS WALK) | |
Price: $729,000 low | high Med: $9,000 sqft: 1,800 low | high Med: 1,800 $ / sqft: $405 low | high Med: $5 On site: 177 low | high Med: 296 | |