
Description
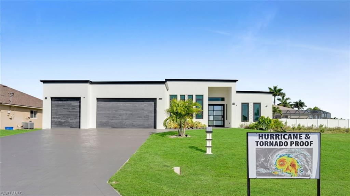
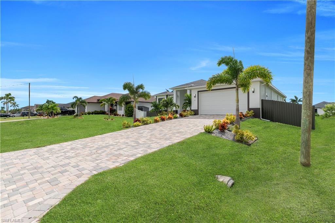
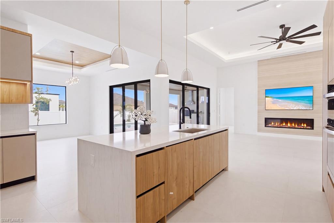
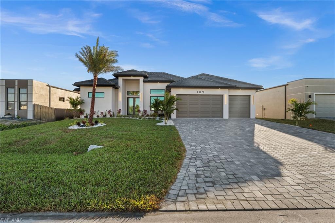
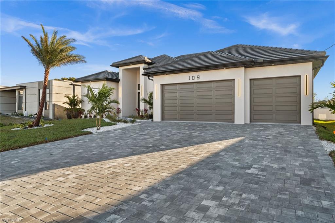
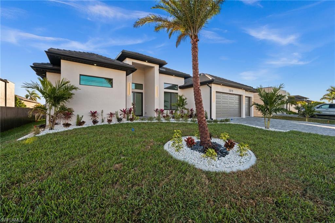
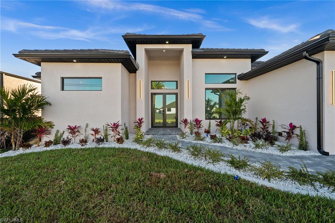
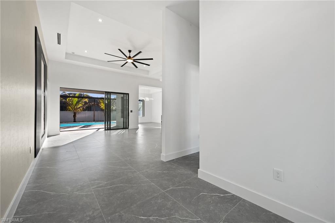
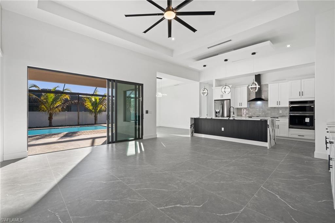
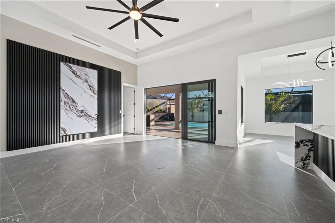
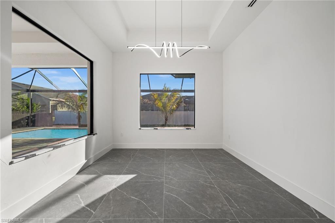
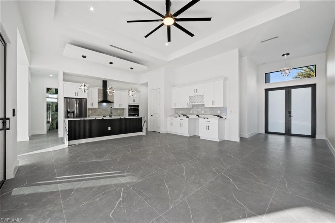
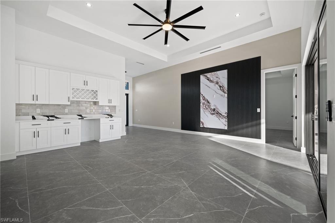
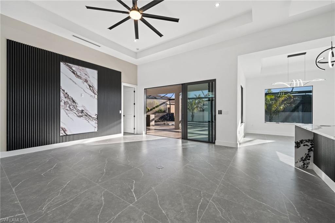
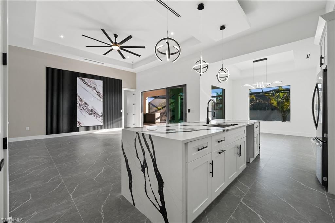
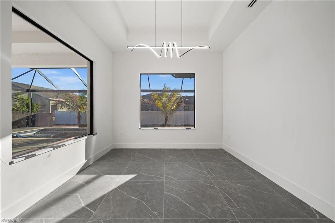
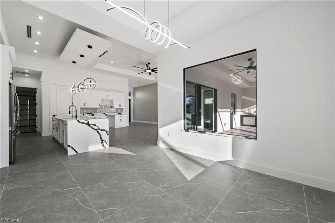
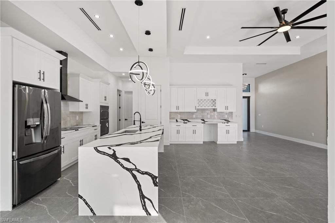
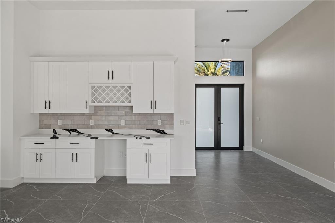
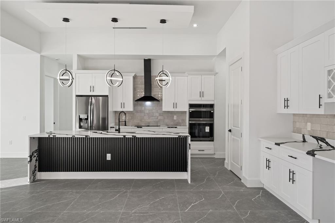
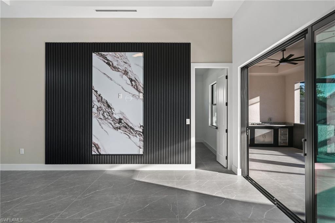
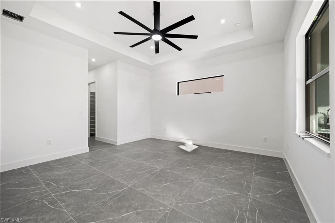
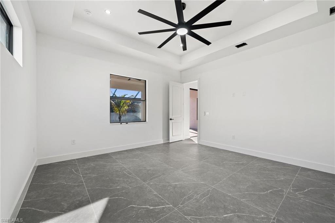
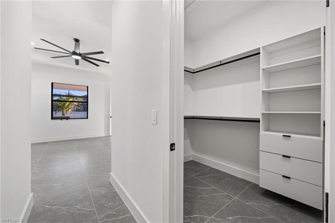
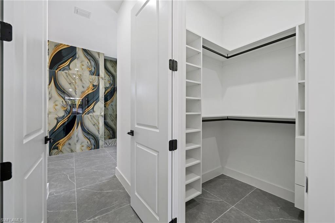
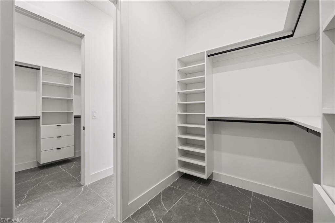
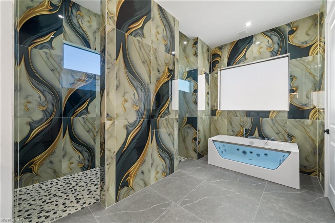
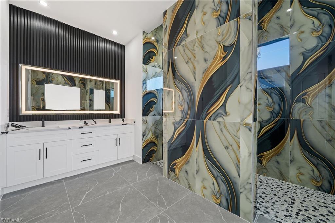
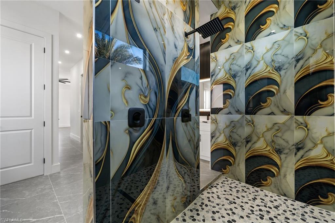
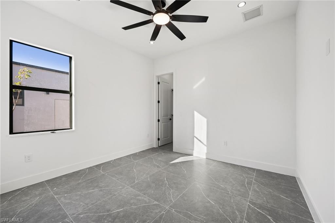
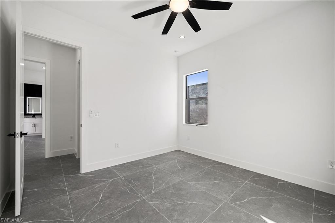
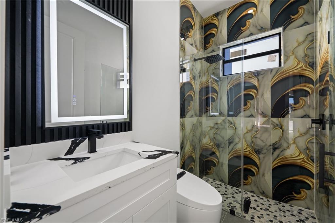
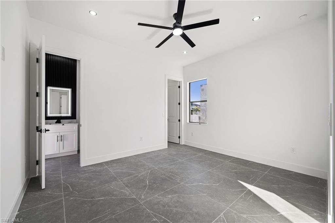
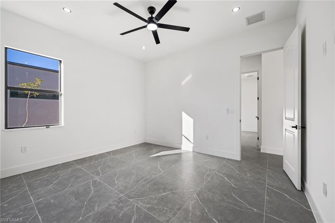
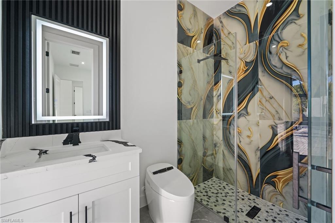
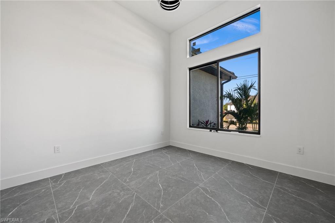
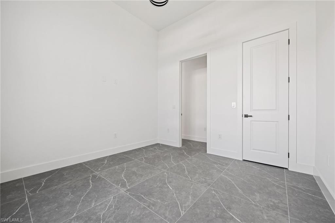
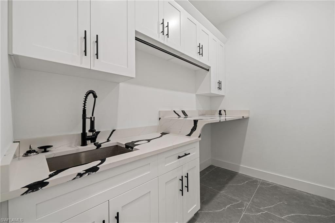
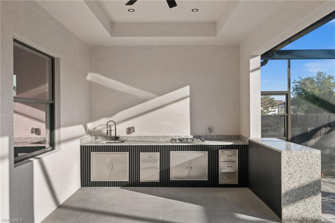
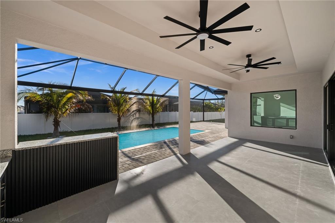
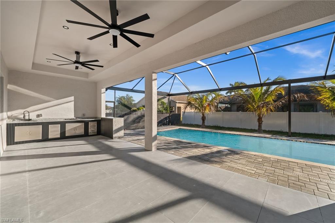
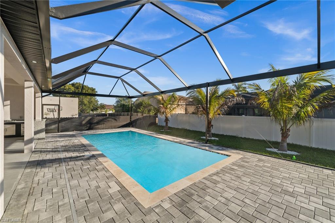
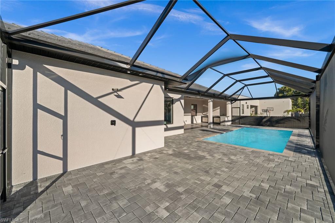
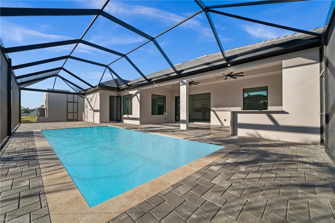
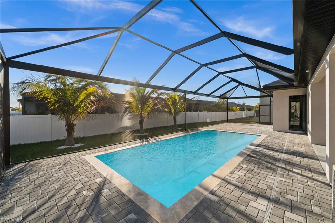
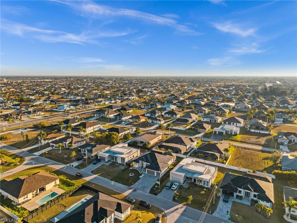
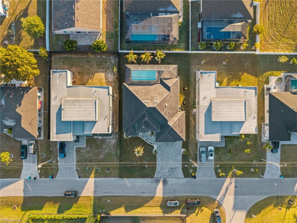
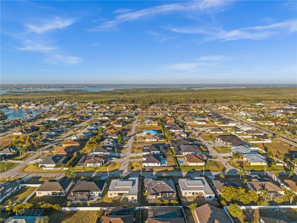
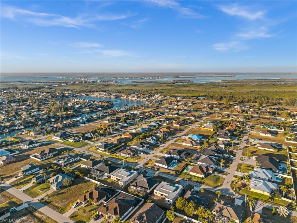
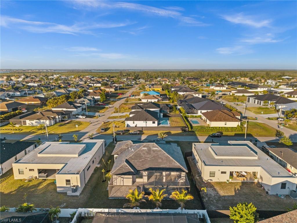
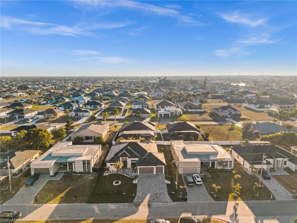
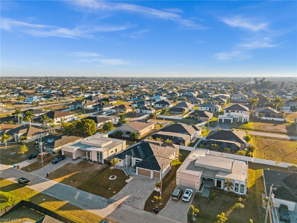
One or more photo(s) has been virtually staged, AI generated or rendered. Beautifully designed modern residence offering 4 BEDROOMS and 3 BATHROOMS with a bright, expansive layout that feels open and seamlessly connected throughout. The heart of the home is the stunning KITCHEN, featuring a STATEMENT WATERFALL ISLAND, CUSTOM CABINETRY, DOUBLE WALL OVENS, WINE COOLER, and sleek contemporary finishes, all flowing effortlessly into the main living and dining areas. The PRIMARY SUITE delivers a spa-like retreat with a JETTED SOAKING TUB, OVERSIZED WALK-IN SHOWER with multiple shower heads, DUAL VANITIES, and refined designer details. Additional bedrooms provide excellent flexibility for guests, home office, or den space. Interior highlights include TILE FLOORING THROUGHOUT, TRAY AND COFFERED CEILINGS, BUILT-IN CABINETRY, and IMPACT-RESISTANT WINDOWS AND DOORS for comfort and peace of mind. Outdoor living is elevated with a SCREENED LANAI showcasing a HEATED SALTWATER POOL, POOL BATH, OUTDOOR SHOWER, and a FULL OUTDOOR KITCHEN ideal for entertaining, all complemented by PROFESSIONAL LANDSCAPING and an AUTOMATIC SPRINKLER SYSTEM. Private and located in a NON-HOA area with central utilities, this home offers modern style, functional living, and a refined Florida lifestyle.
Details
| MLS # | 226024838 |
|---|---|
| Listing Type | For Sale |
| Style | House |
| Sub-Type | New Construction |
| Status | Pending |
| Year | 2026 |
| Days On Site | 54 |
| Listing Provided By | Icon Premier Group, LLC | Mariana Simoes De Garcia, LLC |
Features
| Bed(s) | 4 |
|---|---|
| Bath(s) | 3 Total |
| SQ Feet | 2,322 |
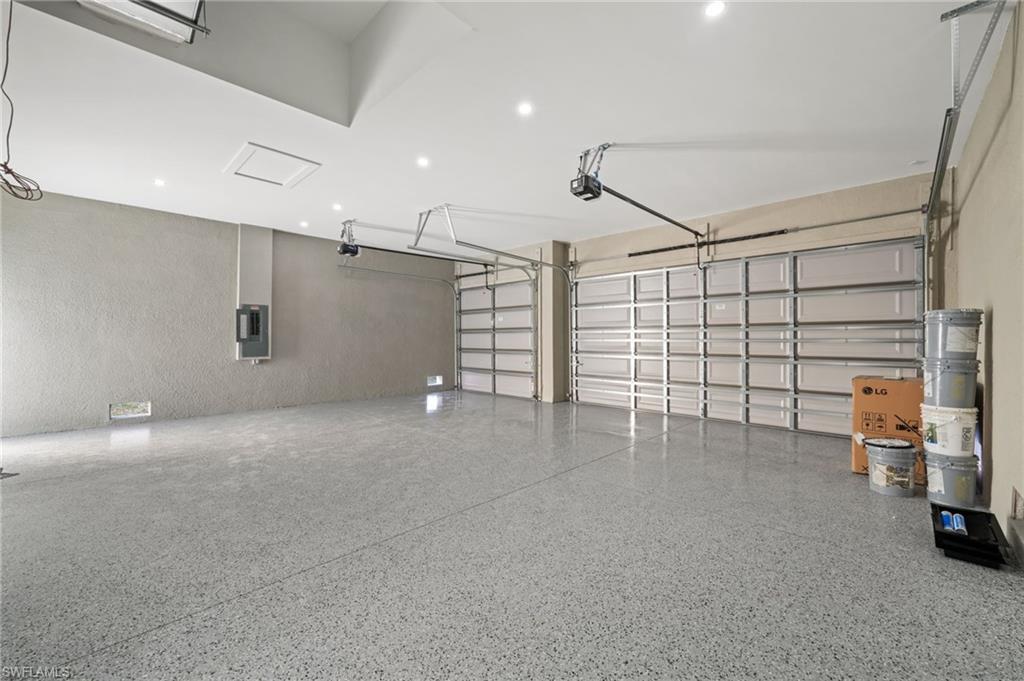
| Garage | 3 |
| Pool | Yes |
| Story(s) | 1 |
| Units | 1 |
| Zoning | R1-D |
| Acreage | 0.23 |
| Water Front | Yes |
| Property View | Yes |
Interior
| Rooms Total | 0 |
|---|---|
| Cooling Yes / No | Yes |
| Cooling | Ceiling Fan(s), Central Electric |
| Heating Yes / No | Yes |
| Heating | Central Electric |
| Interior Features | Bar, Built-In Cabinets, Closet Cabinets, Coffered Ceiling(s), Custom Mirrors, French Doors, Multi Phone Lines, Pantry, Smoke Detectors, Tray Ceiling(s), Walk-In Closet(s) |
| Furnished | Unfurnished |
| Appliances | Electric Cooktop, Dishwasher, Disposal, Double Oven, Dryer, Microwave, Refrigerator/Freezer, Refrigerator/Icemaker, Self Cleaning Oven, Wall Oven, Washer, Wine Cooler |
| Fireplace Yes / No | No |
| Laundry Features | Laundry in Residence |
| Room Dining Room Features | Breakfast Bar, Dining - Living |
Exterior
| Exterior Features | Screened Lanai/Porch, Outdoor Kitchen, Outdoor Shower |
|---|---|
| Roof | Tile |
| Security Features | Smoke Detector(s) |
| Construction Materials | Concrete Block, Stucco |
| Foundation Details | Concrete Block |
| Lot Features | Regular |
| Patio And Porch Features | Deck, Patio |
Parking
| Garage Yes / No | Yes |
|---|---|
| Attached Garage Yes / No | Yes |
| Parking Features | Driveway Paved, Attached |
Taxes
| Tax Annual Amount | 2520.7 |
|---|---|
| Tax Block | 5310 |
| Tax Legal Description | CAPE CORAL UNIT 58 BLK 5310 PB 23 PG 145 LOTS 17 + 18 |
| Tax Year | 2025 |
Area Information
| State | FL |
|---|---|
| County | Lee |
| City | CAPE CORAL |
| Zip Code | 33991 |
| Area | CAPE CORAL |
| Community Name | CAPE CORAL |
| Listing VS Median (in CAPE CORAL) | |
Price: $689,000 low | high Med: $369,990 sqft: 2,322 low | high Med: 1,821 $ / sqft: $297 low | high Med: $203 On site: 54 low | high Med: 11 | |
Market Activity 33991
Request a showing
Request a showing
Contact
Learn More About This Property

| State | FL |
|---|---|
| County | Lee |
| City | CAPE CORAL |
| Zip Code | 33991 |
| Area | CAPE CORAL |
| Community Name | CAPE CORAL |
| Listing VS Median (in CAPE CORAL) | |
Price: $689,000 low | high Med: $369,990 sqft: 2,322 low | high Med: 1,821 $ / sqft: $297 low | high Med: $203 On site: 54 low | high Med: 11 | |