1786 Clearwater Preserve Way 102,NAPLES, FL 34114
NAPLES, FL 34114

Description
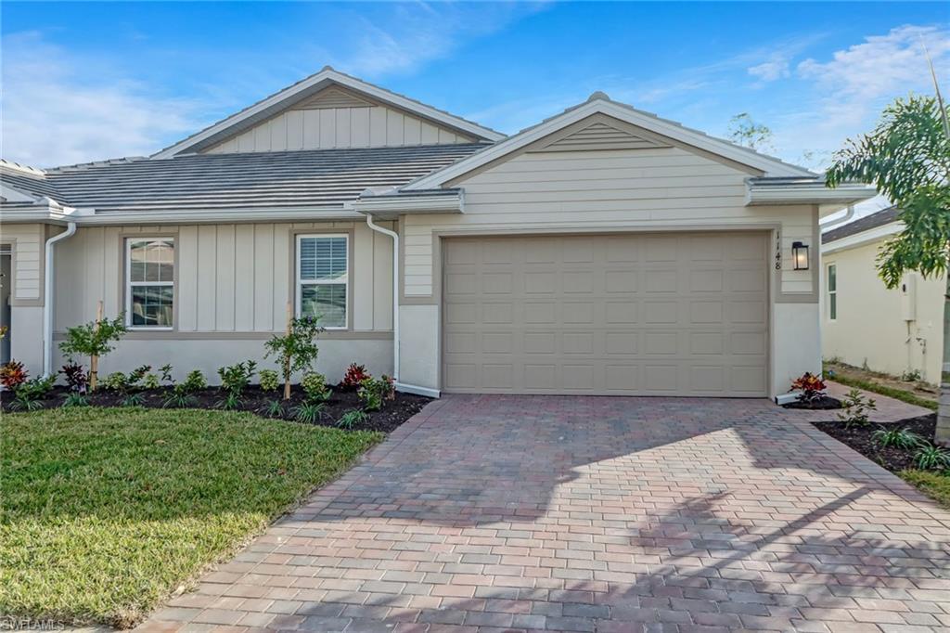
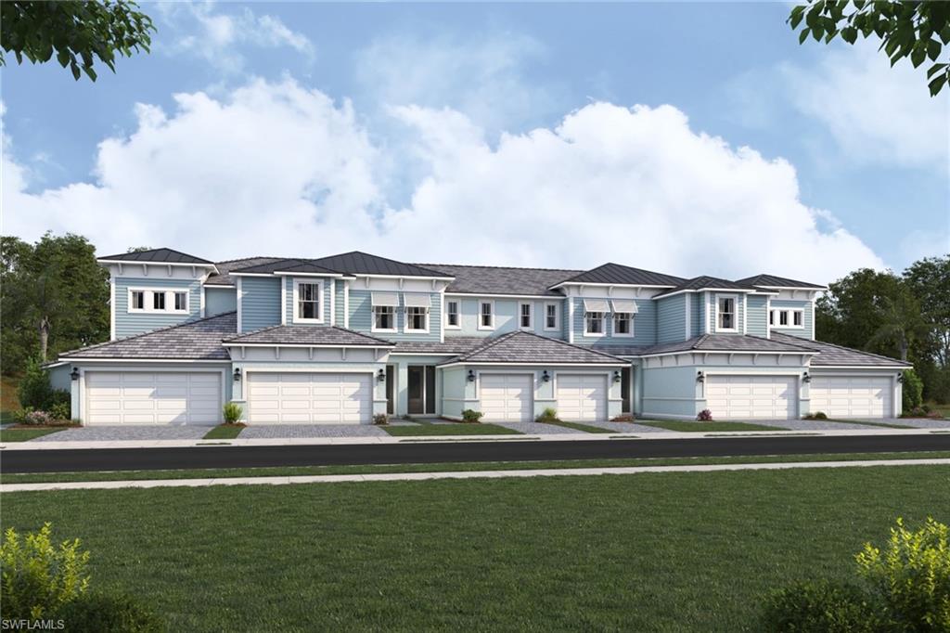
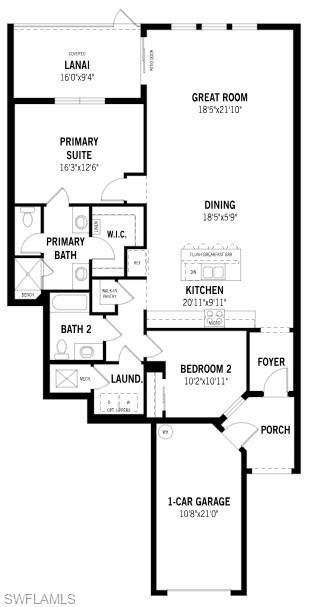
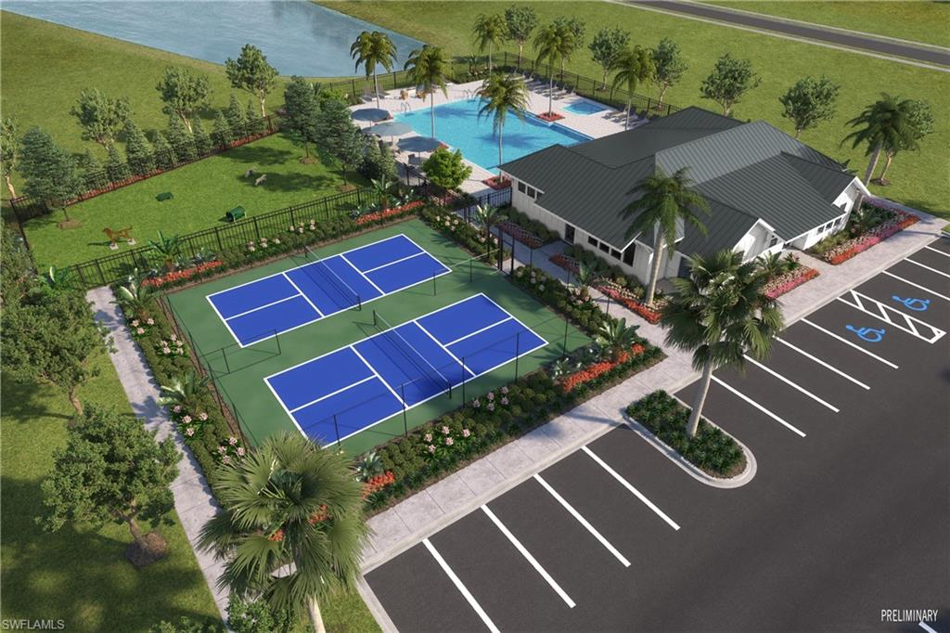
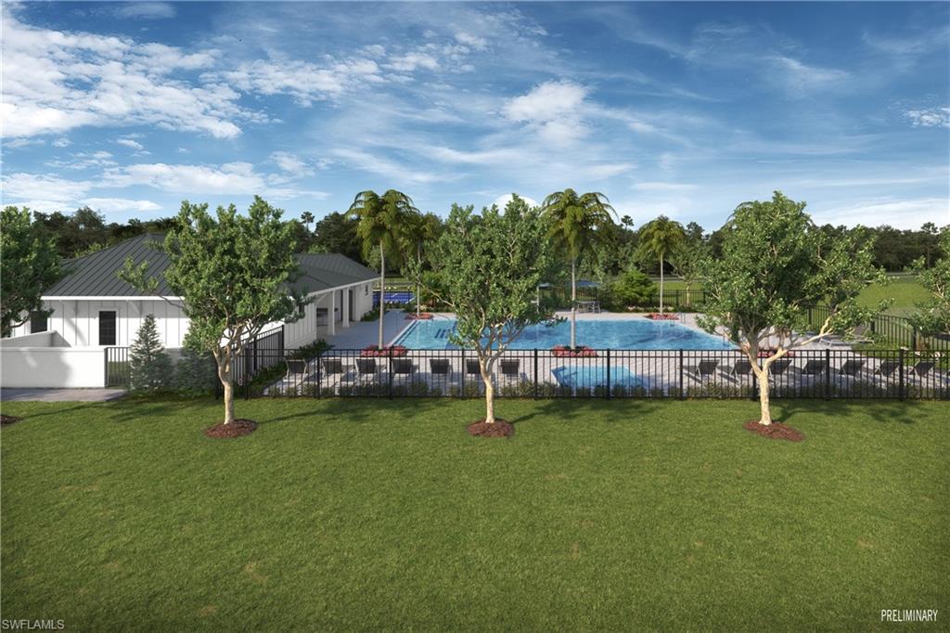
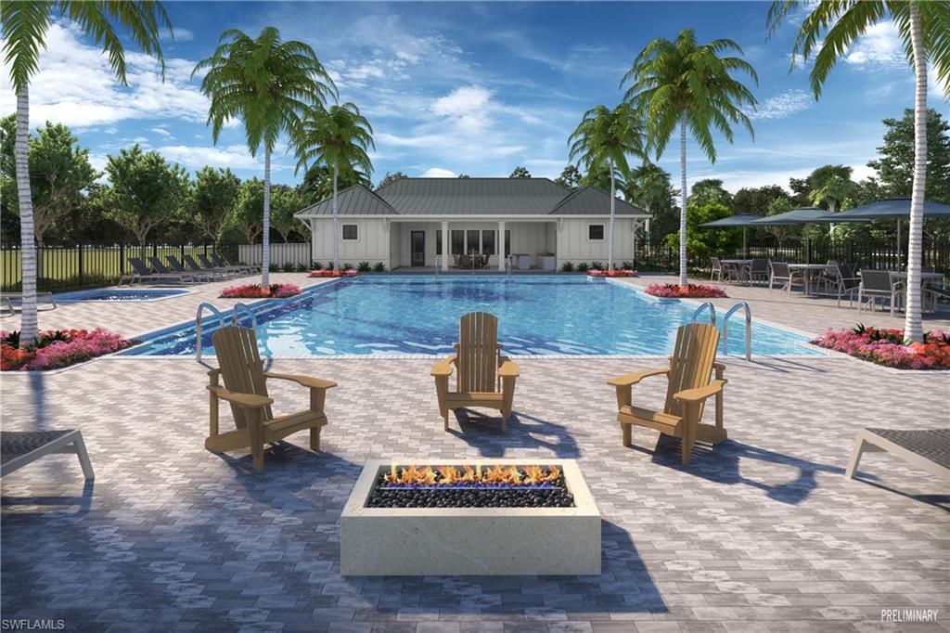
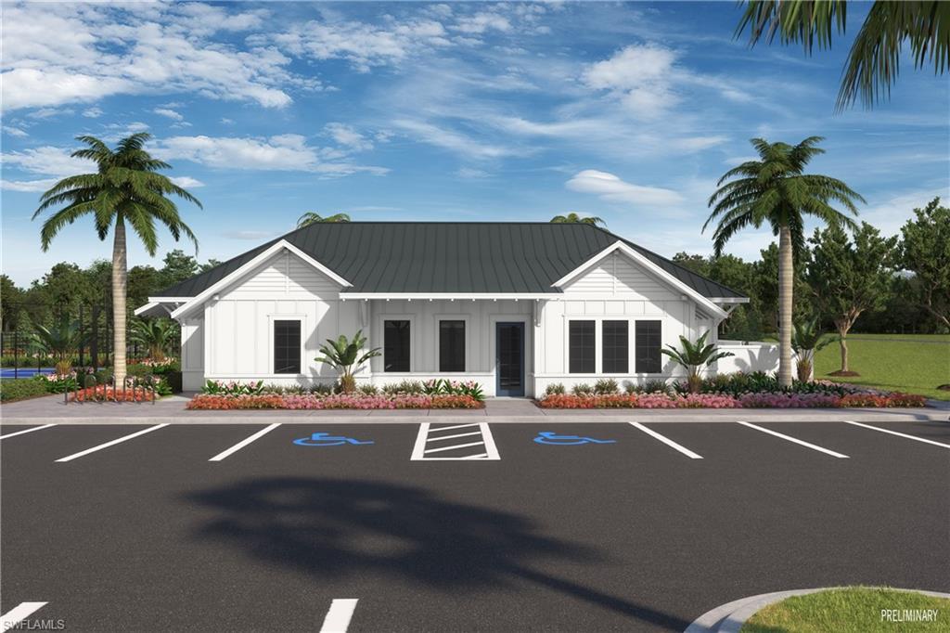
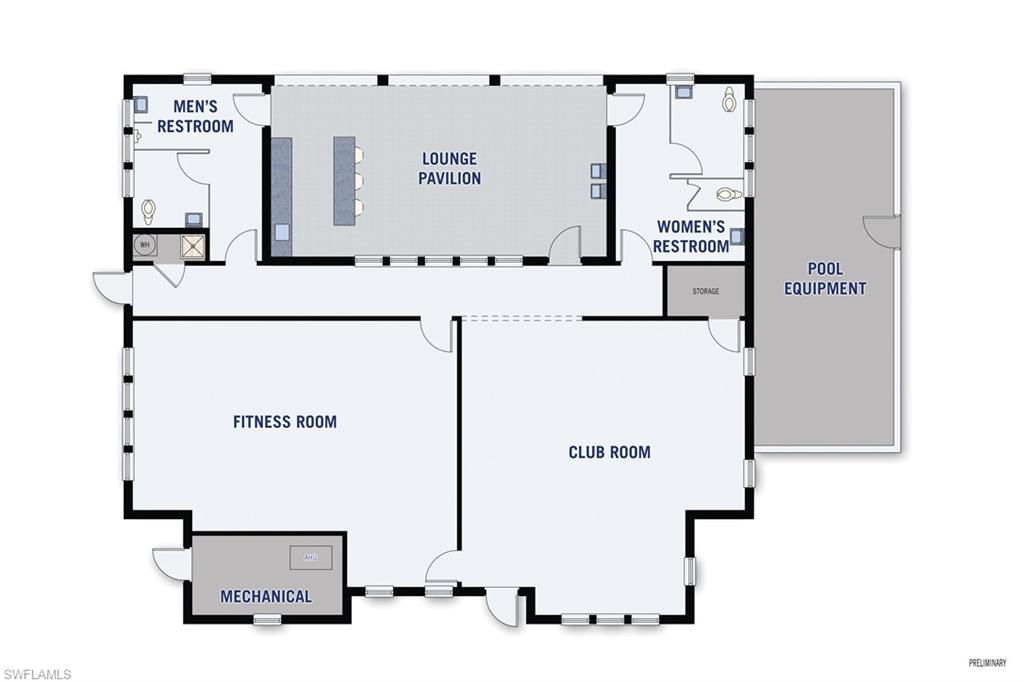
This first-floor Harmony Coach Home in Summerlit offers relaxed coastal living with a thoughtfully designed open layout and refined finishes throughout. The welcoming great room flows seamlessly into the kitchen, where light-toned cabinetry with soft-close doors and drawers is complemented by off-white quartz countertops with delicate gray veining, a coordinating tile backsplash, and a spacious island perfect for gathering or casual dining. Tile flooring extends through the main living areas, while the bedrooms feature comfortable carpeting for a private retreat. The primary suite includes a generous walk-in closet and a well-appointed bathroom with a raised-height dual-sink vanity, quartz counters, and a zero-entry shower with tiled surround. A second bedroom and bathroom provide flexibility for guests or a home office. Enjoy impact-resistant windows, a screened lanai for effortless indoor-outdoor living, washer and dryer included, and ENERGY STAR appliances. Summerlit enhances the lifestyle with resort-style amenities including a pool, amenity center, pickleball courts, fire pit gathering area, and dog park, all set amid lush landscaping, with a convenient Naples location close to shopping, dining, Downtown Naples, and Marco Island beaches. ***Photos, renderings and plans are for illustrative purposes only and should never be relied upon and may vary from the actual home. Pricing, dimensions and features can change at any time without notice or obligation. The photos may be from a furnished model home and not the home offered for sale.
Details
| MLS # | 226014991 |
|---|---|
| Listing Type | For Sale |
| Style | House |
| HOA Dues | $7,668 |
| Sub-Type | Resale |
| Status | Active |
| Year | 2026 |
| Days On Site | 138 |
| Listing Provided By | Mattamy Real Estate Services | Marcia Toalson |
Features
| Bed(s) | 2 |
|---|---|
| Bath(s) | 2 Total |
| SQ Feet | 1,544 |
| Garage | 1 |
| Story(s) | 1 |
| Units | 6 |
| Water Front | Yes |
| Property View | Yes |
Interior
| Rooms Total | 6 |
|---|---|
| Cooling Yes / No | Yes |
| Cooling | Central Electric |
| Heating Yes / No | Yes |
| Heating | Central Electric |
| Interior Features | Smoke Detectors, Walk-In Closet(s) |
| Window Features | Thermal |
| Furnished | Unfurnished |
| Appliances | Dishwasher, Disposal, Dryer, Microwave, Range, Refrigerator/Freezer, Wall Oven, Washer |
| Fireplace Yes / No | No |
| Laundry Features | Washer/Dryer Hookup, Laundry in Residence |
| Room Dining Room Features | Breakfast Bar, Eat-in Kitchen |
Exterior
| Exterior Features | Open Porch/Lanai, Screened Lanai/Porch |
|---|---|
| Roof | Tile |
| Security Features | Smoke Detector(s), Gated Community |
| Construction Materials | Concrete Block, Stucco |
| Foundation Details | Concrete Block |
| Lot Features | Zero Lot Line |
| Patio And Porch Features | Patio |
Parking
| Garage Yes / No | Yes |
|---|---|
| Attached Garage Yes / No | Yes |
| Parking Features | 2 Assigned, Driveway Paved, Attached |
Location
| Community Features | Clubhouse, Pool, Dog Park, Sidewalks, Gated |
|---|
Taxes
| Tax Annual Amount | 0 |
|---|---|
| Tax Legal Description | Lot 1013 |
| Tax Year | 2025 |
Area Information
| State | FL |
|---|---|
| County | Collier |
| City | NAPLES |
| Zip Code | 34114 |
| Area | SUMMERLIT IN NAPLES |
| Community Name | SUMMERLIT |
| School District | LELY |
| Elementary School | MANATEE |
| High School | LELY |
| Listing VS Median (in SUMMERLIT) | |
Price: $412,927 low | high Med: $553,339 sqft: 1,544 low | high Med: 1,687 $ / sqft: $267 low | high Med: $328 On site: 138 low | high Med: 12 | |
Market Activity 34114
Request a showing
Request a showing
Contact
Learn More About This Property

| State | FL |
|---|---|
| County | Collier |
| City | NAPLES |
| Zip Code | 34114 |
| Area | SUMMERLIT IN NAPLES |
| Community Name | SUMMERLIT |
| School District | LELY |
| Elementary School | MANATEE |
| High School | LELY |
| Listing VS Median (in SUMMERLIT) | |
Price: $412,927 low | high Med: $553,339 sqft: 1,544 low | high Med: 1,687 $ / sqft: $267 low | high Med: $328 On site: 138 low | high Med: 12 | |