2045 NW 7th St,CAPE CORAL, FL 33993
CAPE CORAL, FL 33993










Description
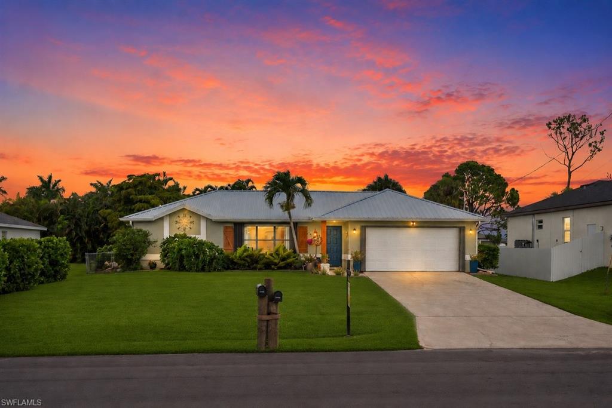
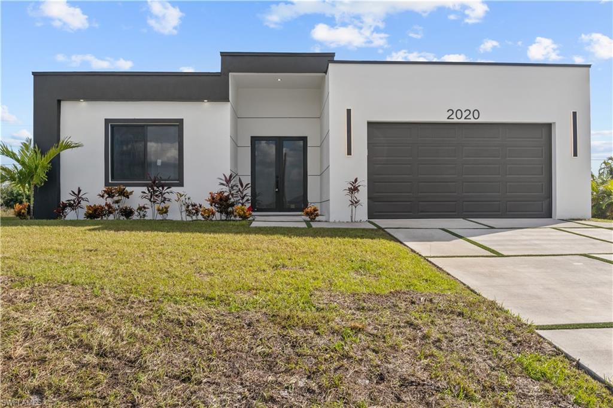
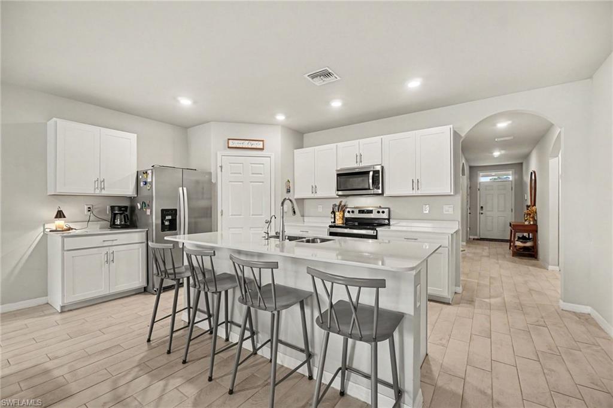
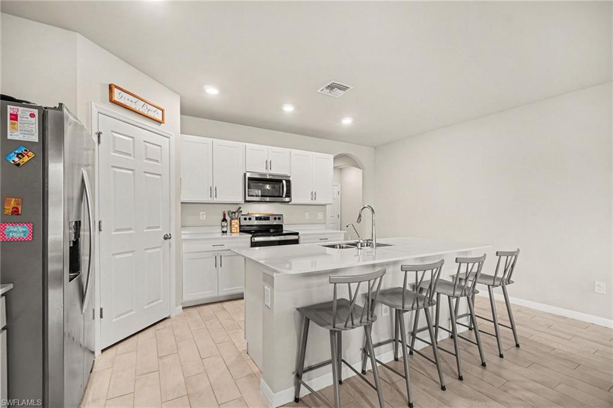
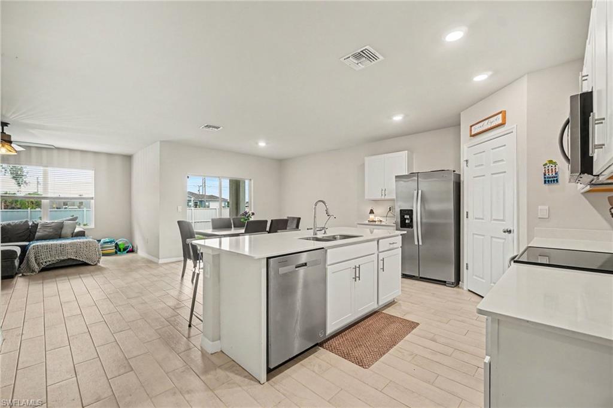
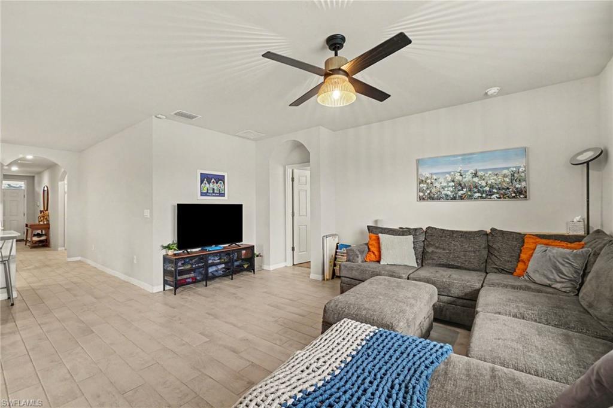
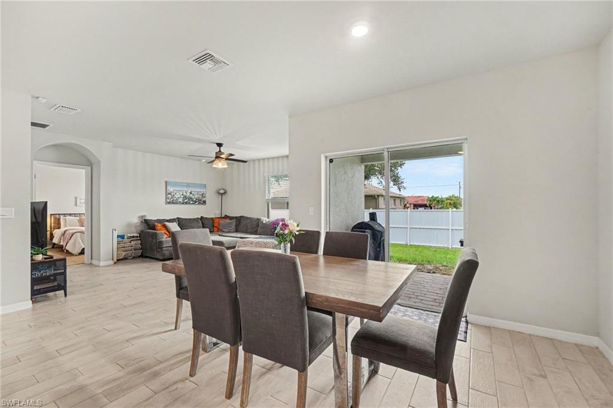
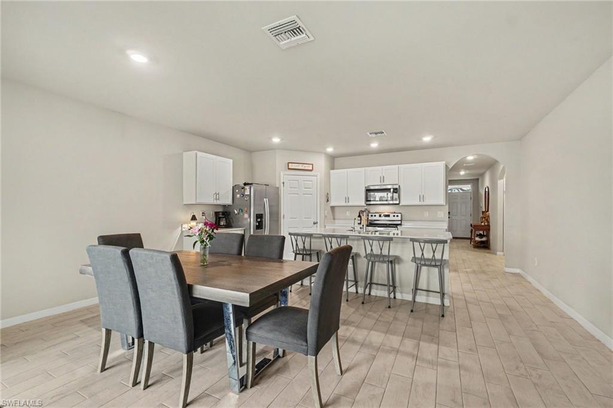
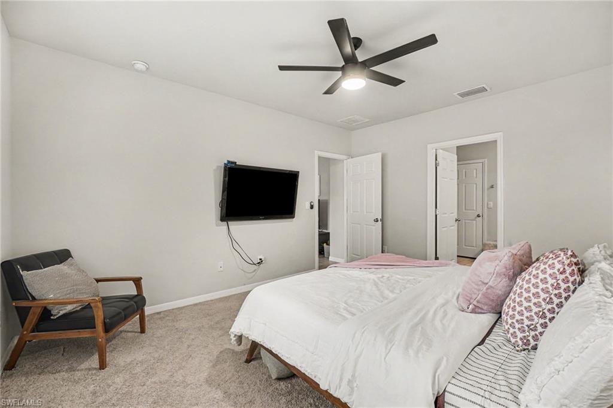
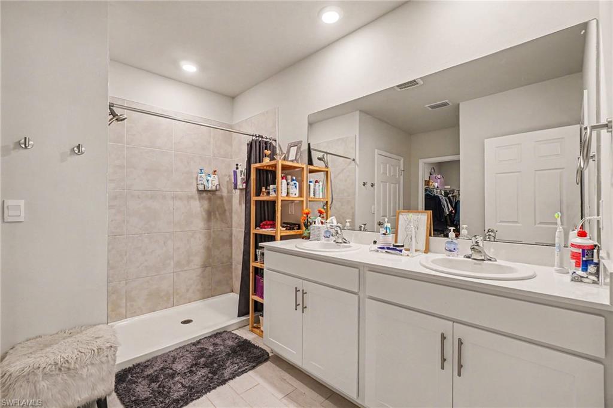
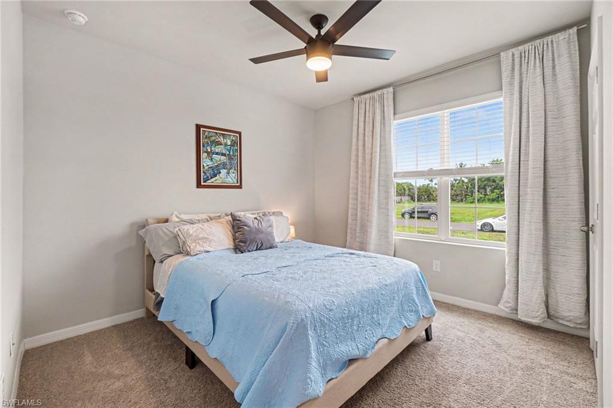
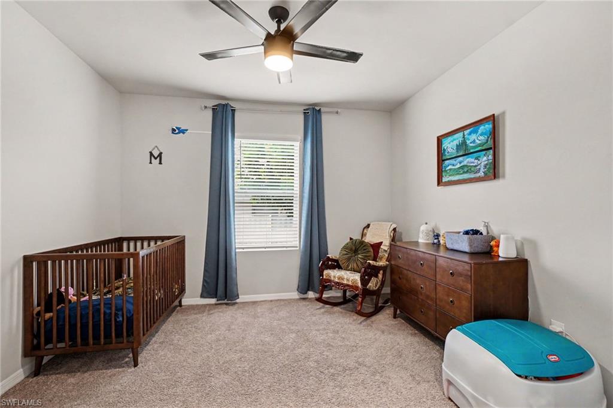
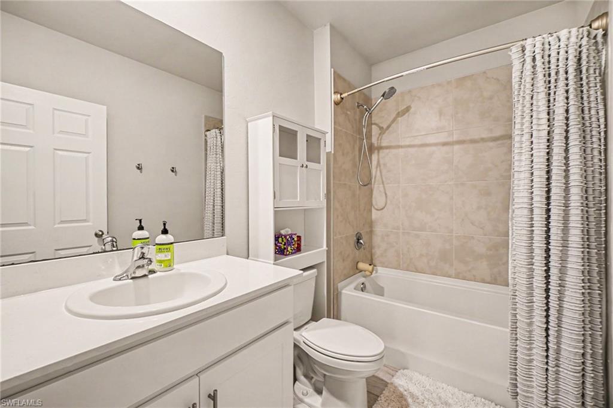
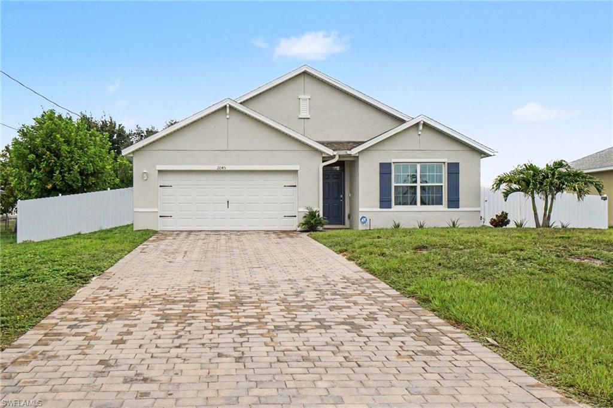
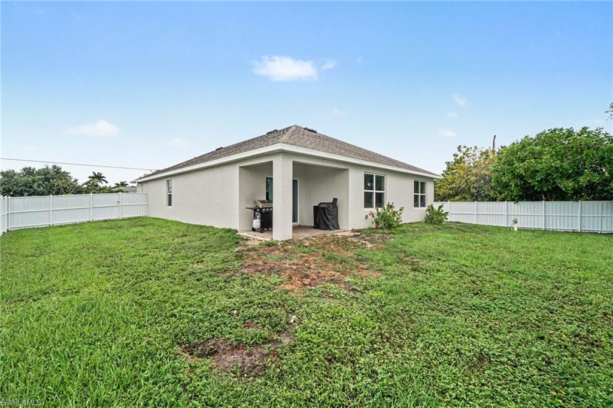
MOVE-IN READY + NO FLOOD INSURANCE REQUIRED + FULLY FENCED + One-Year Homeowner Warranty PAID FOR. 4-bedroom, 2-bath home, split-bedroom floor plan, and an open-concept layout designed for comfortable everyday living. The kitchen features stainless steel appliances and overlooks the spacious living and dining areas, while ceramic wood-look tile throughout the main living spaces adds style and durability. The private primary suite is separated from the guest bedrooms, creating the perfect retreat at the end of the day. Step outside to the covered lanai and fully fenced backyard with plenty of room for pets, play, and entertaining. Additional highlights include a paver driveway, two-car garage, and convenient access to shopping, dining, schools, and everyday essentials.
Details
| MLS # | 2026024607 |
|---|---|
| Listing Type | For Sale |
| Style | House |
| Sub-Type | Resale |
| Status | Active |
| Year | 2023 |
| Days On Site | 78 |
| Listing Provided By | Premier Sotheby's Int'l Realty | Jude Paul |
Features
| Bed(s) | 4 |
|---|---|
| Bath(s) | 2 Total |
| SQ Feet | 1,828 |
| Garage | 2 |
| Story(s) | 1 |
| Units | 1 |
| Zoning | R1 |
| Acreage | 0.23 |
| Water Front | Yes |
| Property View | Yes |
Interior
| Rooms Total | 0 |
|---|---|
| Cooling Yes / No | Yes |
| Cooling | Central Electric |
| Heating Yes / No | Yes |
| Heating | Central Electric |
| Interior Features | Smoke Detectors |
| Furnished | Unfurnished |
| Appliances | Cooktop, Dishwasher, Range, Refrigerator, Refrigerator/Icemaker |
| Fireplace Yes / No | No |
| Laundry Features | Washer/Dryer Hookup, Laundry in Residence |
| Room Dining Room Features | Dining - Living |
Exterior
| Roof | Shingle |
|---|---|
| Security Features | Smoke Detector(s) |
| Construction Materials | Concrete Block, Stucco |
| Foundation Details | Concrete Block |
| Lot Features | Regular |
Parking
| Garage Yes / No | Yes |
|---|---|
| Attached Garage Yes / No | Yes |
| Parking Features | Attached |
Utilities
| Sewer | Septic Tank |
|---|
Taxes
| Tax Annual Amount | 4900.19 |
|---|---|
| Tax Block | 3776 |
| Tax Legal Description | CAPE CORAL UNIT 51 BLK 3776 PB 19 PG 15 LOTS 61 + 62 |
| Tax Year | 2025 |
Area Information
| State | FL |
|---|---|
| County | Lee |
| City | CAPE CORAL |
| Zip Code | 33993 |
| Area | CAPE CORAL |
| Community Name | CAPE CORAL |
| School District | MARINER HIGH SCHOOL |
| Elementary School | DIPLOMAT ELEMENTARY SCHOOL |
| High School | MARINER HIGH SCHOOL |
| Listing VS Median (in CAPE CORAL) | |
Price: $325,000 low | high Med: $369,990 sqft: 1,828 low | high Med: 1,829 $ / sqft: $178 low | high Med: $202 On site: 78 low | high Med: 1 | |
Market Activity 33993
Request a showing
Request a showing
Contact
Learn More About This Property

| State | FL |
|---|---|
| County | Lee |
| City | CAPE CORAL |
| Zip Code | 33993 |
| Area | CAPE CORAL |
| Community Name | CAPE CORAL |
| School District | MARINER HIGH SCHOOL |
| Elementary School | DIPLOMAT ELEMENTARY SCHOOL |
| High School | MARINER HIGH SCHOOL |
| Listing VS Median (in CAPE CORAL) | |
Price: $325,000 low | high Med: $369,990 sqft: 1,828 low | high Med: 1,829 $ / sqft: $178 low | high Med: $202 On site: 78 low | high Med: 1 | |