2979 Novelist Ct,FORT MYERS, FL 33905
FORT MYERS, FL 33905

Description
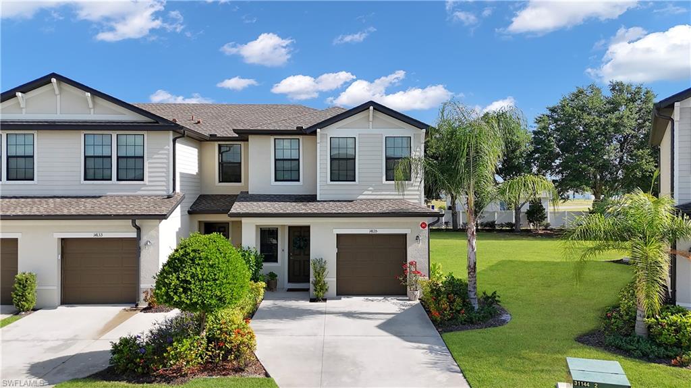
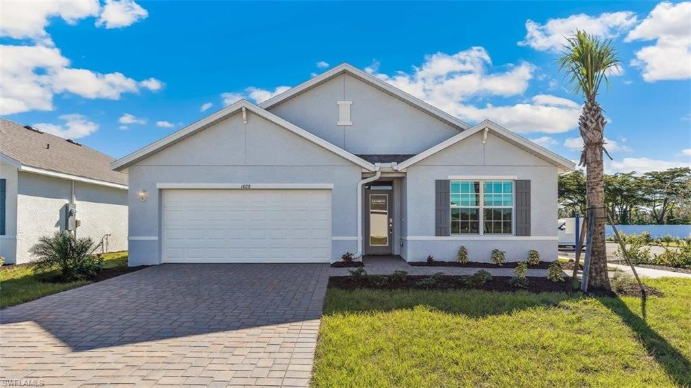
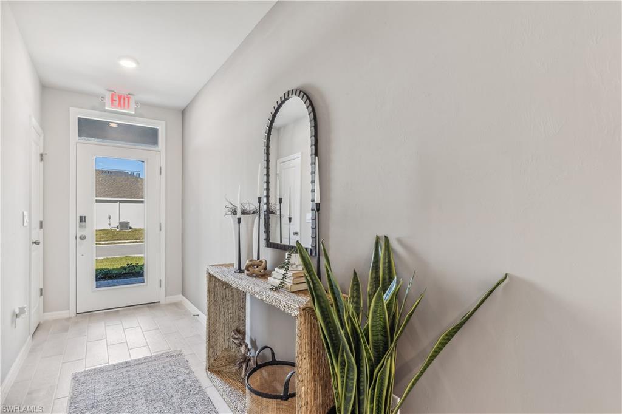
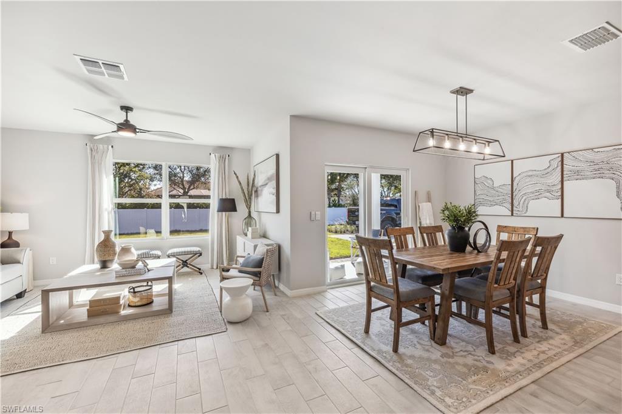
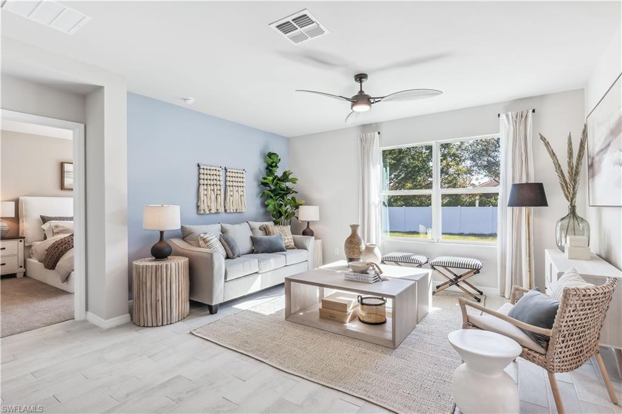
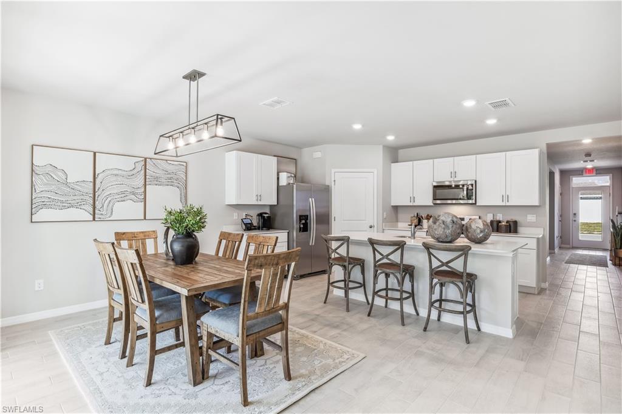
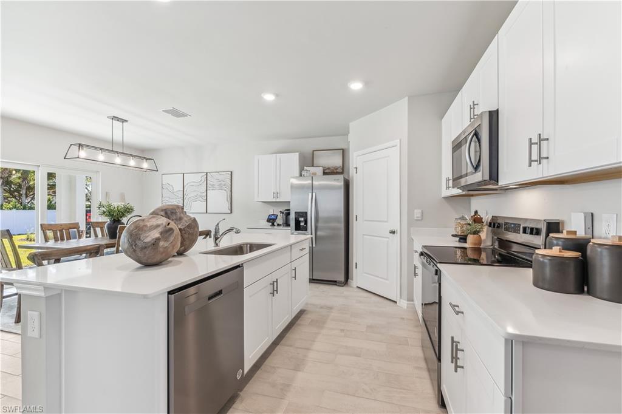
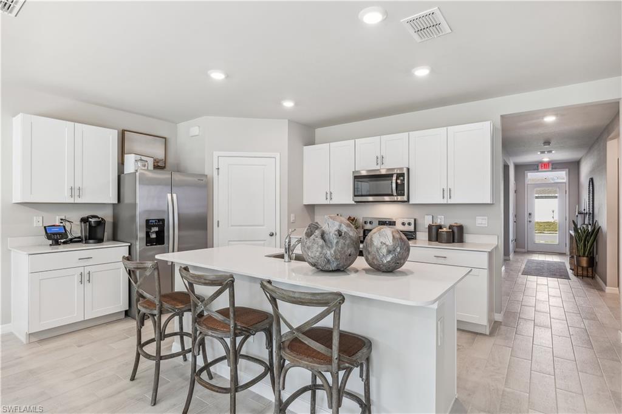
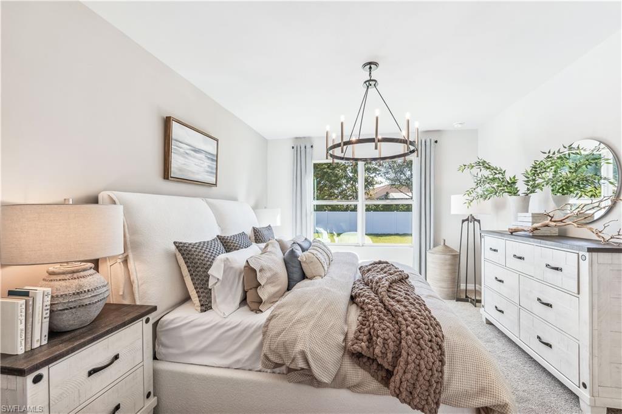
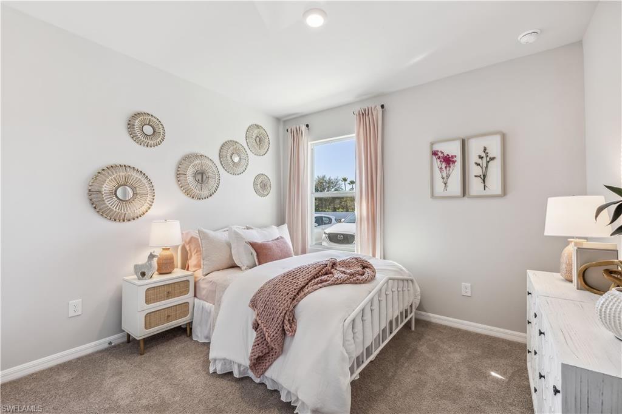
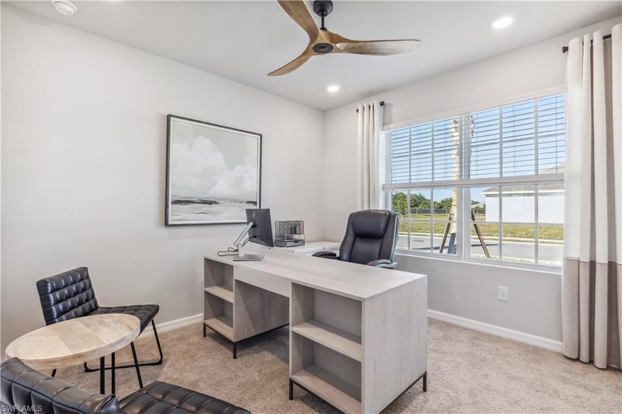
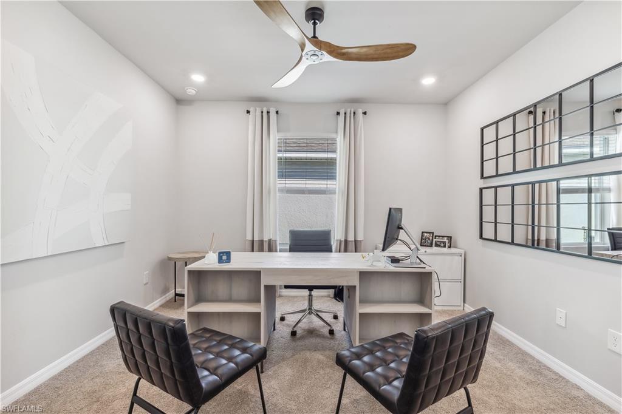
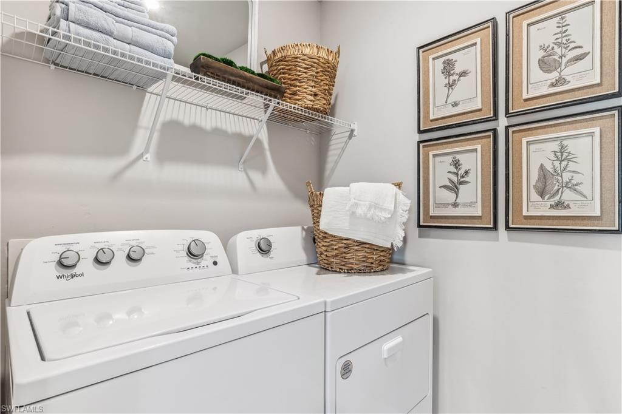
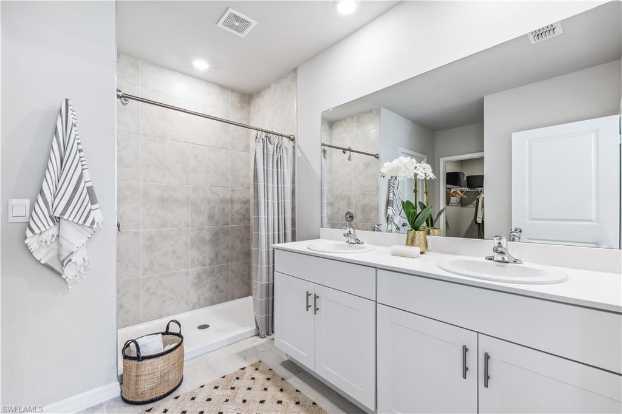
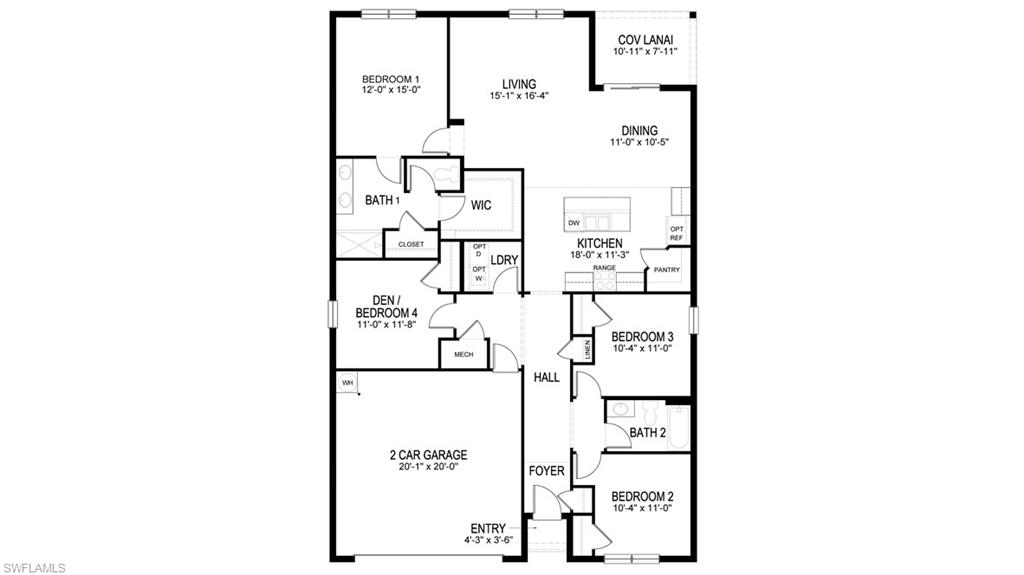
Come explore Our beautiful and spacious Cali Model that features 1828 square feet of open concept living Space. This Home is This floor plan has 4 bedrooms, 2 baths, 2 car garage, a designated laundry room, and a very conveniently located lanai through your sliding doors just off the dining room area. Featuring 18" ceramic tile throughout the entire home. That’s right, no carpet. Also included are stainless steel Whirlpool kitchen appliances, and the latest Smart Home technology with a smart thermostat, smart door lock, video doorbell, smart Garage controller, hands free commands and more The kitchen in our Cali will more than cater to all your culinary needs with an large corner walk in pantry, and even a coffee bar counter area to enjoy your favorite espresso! The main bedroom suite is comfortable, with a walk-in closet and separate wall closet as well as dual sinks. Additional features included: screened lanai, 8’ 8 ceilings, impact windows, quartz countertops. All this in a great Buckingham location just minutes to I75, beautiful parks, and a good shopping center with a Publix less than a mile away.
Details
| MLS # | 226026441 |
|---|---|
| Listing Type | For Sale |
| Style | House |
| HOA Dues | $1,392 |
| Sub-Type | Resale |
| Status | Active |
| Year | 2026 |
| Days On Site | 36 |
| Listing Provided By | DR Horton Realty SW FL LLC | Corey Wayland |
Features
| Bed(s) | 4 |
|---|---|
| Bath(s) | 2 Total |
| SQ Feet | 1,828 |
| Garage | 2 |
| Story(s) | 1 |
| Units | 1 |
| Acreage | 0.63 |
| Water Front | Yes |
| Property View | Yes |
Interior
| Rooms Total | 9 |
|---|---|
| Cooling Yes / No | Yes |
| Cooling | Central Electric, Heat Pump |
| Heating Yes / No | Yes |
| Heating | Central Electric |
| Interior Features | Foyer, Pantry, Smoke Detectors |
| Furnished | Unfurnished |
| Appliances | Dishwasher, Disposal, Microwave, Refrigerator/Icemaker, Self Cleaning Oven |
| Fireplace Yes / No | No |
| Laundry Features | Washer/Dryer Hookup, Laundry in Residence |
| Room Dining Room Features | Breakfast Bar, Dining - Living |
Exterior
| Exterior Features | Screened Lanai/Porch |
|---|---|
| Roof | Shingle |
| Security Features | Smoke Detector(s) |
| Construction Materials | Concrete Block, Stucco |
| Foundation Details | Concrete Block |
| Lot Features | Regular |
Parking
| Garage Yes / No | Yes |
|---|---|
| Attached Garage Yes / No | Yes |
| Parking Features | Driveway Paved, Attached |
Location
| Community Features | Sidewalks, Street Lights |
|---|
Taxes
| Tax Annual Amount | 682.32 |
|---|---|
| Tax Block | 1900 |
| Tax Legal Description | HEMINGWAY POINTE LOT 54 AS DESC IN INSTRUMENT 2024000039785 |
| Tax Year | 2025 |
Area Information
| State | FL |
|---|---|
| County | Lee |
| City | FORT MYERS |
| Zip Code | 33905 |
| Area | HEMINGWAY POINTE |
| Community Name | HEMINGWAY POINTE |
| School District | RIVERDALE HIGH SCHOOL |
| Elementary School | EDGEWOOD ACADEMY |
| High School | RIVERDALE HIGH SCHOOL |
| Listing VS Median (in HEMINGWAY POINTE) | |
Price: $390,875 low | high Med: $339,999 sqft: 1,828 low | high Med: 1,708 $ / sqft: $214 low | high Med: $199 On site: 36 low | high Med: 74 | |
Market Activity 33905
Request a showing
Request a showing
Contact
Learn More About This Property

| State | FL |
|---|---|
| County | Lee |
| City | FORT MYERS |
| Zip Code | 33905 |
| Area | HEMINGWAY POINTE |
| Community Name | HEMINGWAY POINTE |
| School District | RIVERDALE HIGH SCHOOL |
| Elementary School | EDGEWOOD ACADEMY |
| High School | RIVERDALE HIGH SCHOOL |
| Listing VS Median (in HEMINGWAY POINTE) | |
Price: $390,875 low | high Med: $339,999 sqft: 1,828 low | high Med: 1,708 $ / sqft: $214 low | high Med: $199 On site: 36 low | high Med: 74 | |