

Description
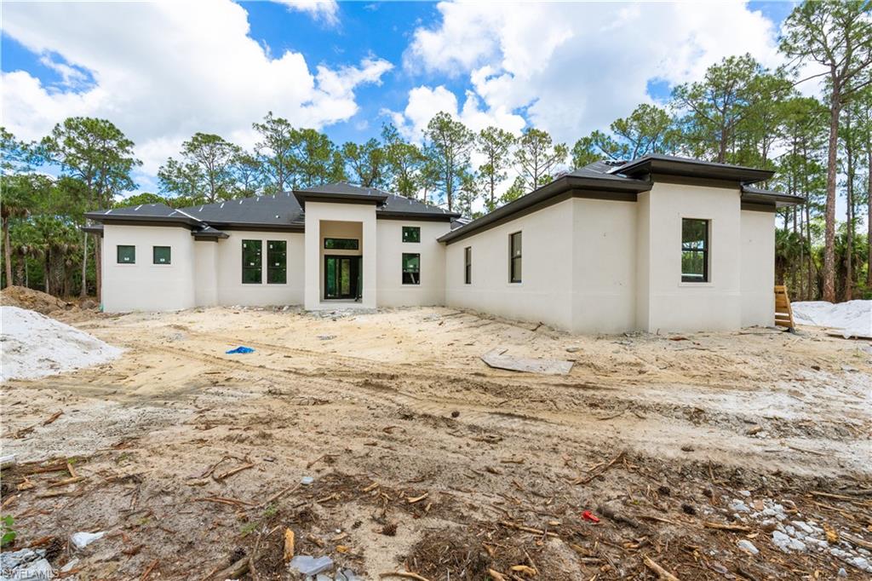
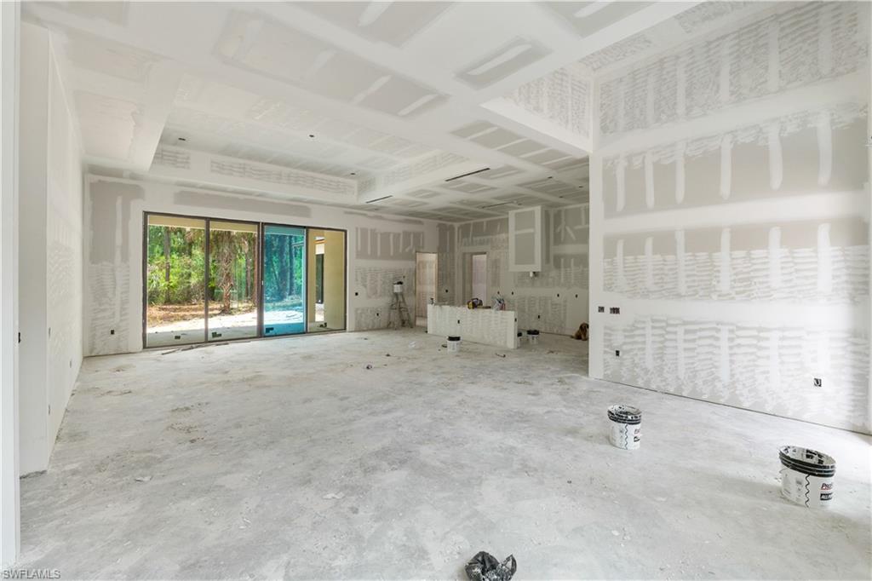
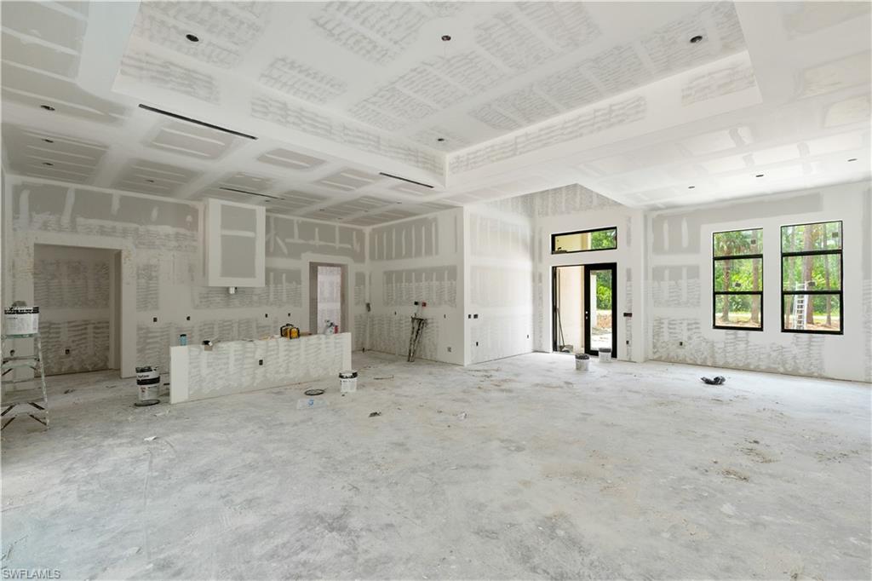
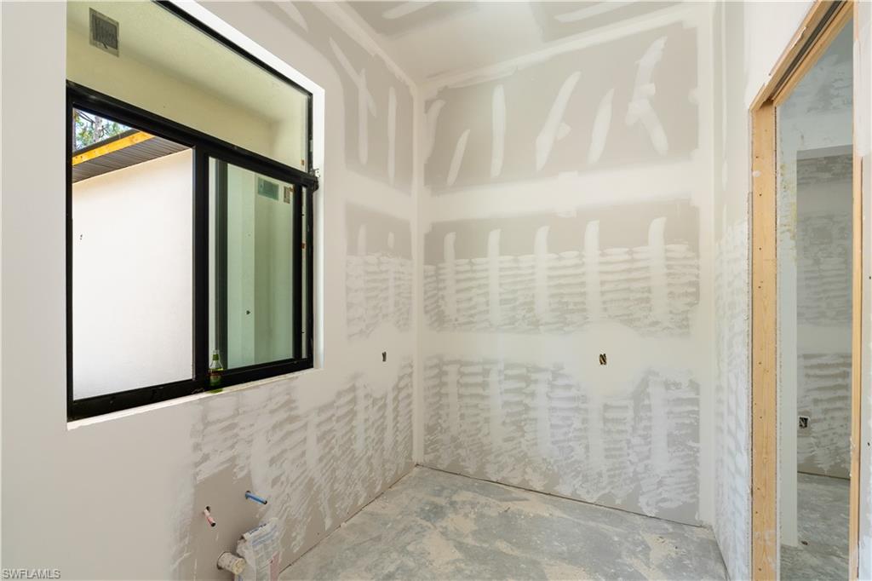
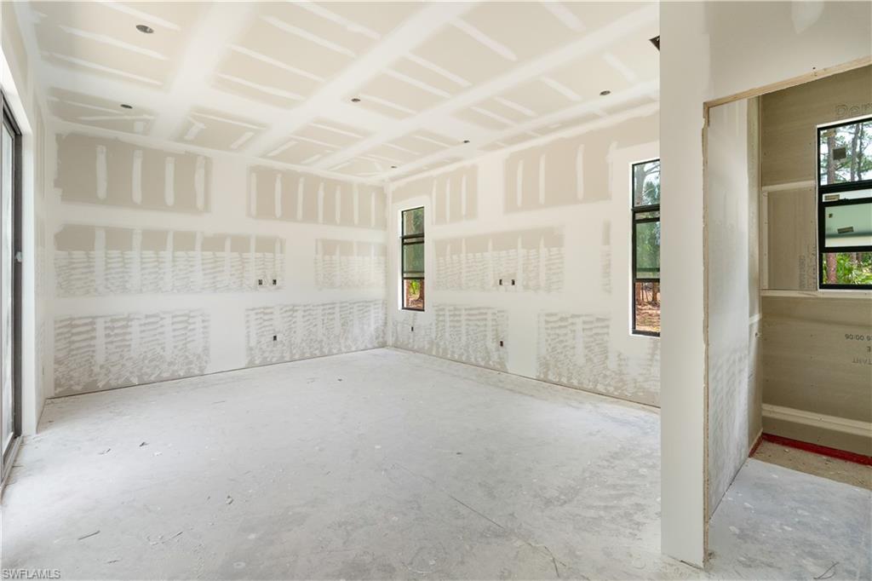
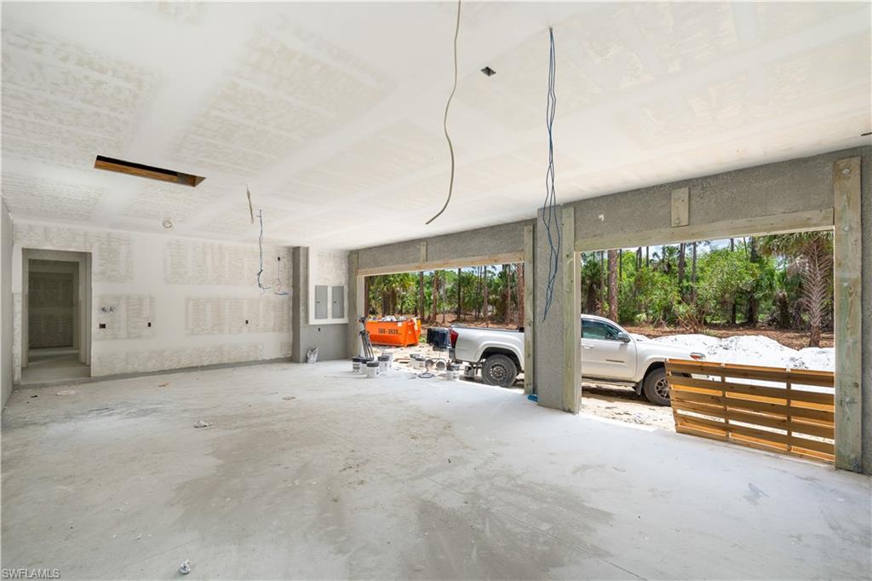
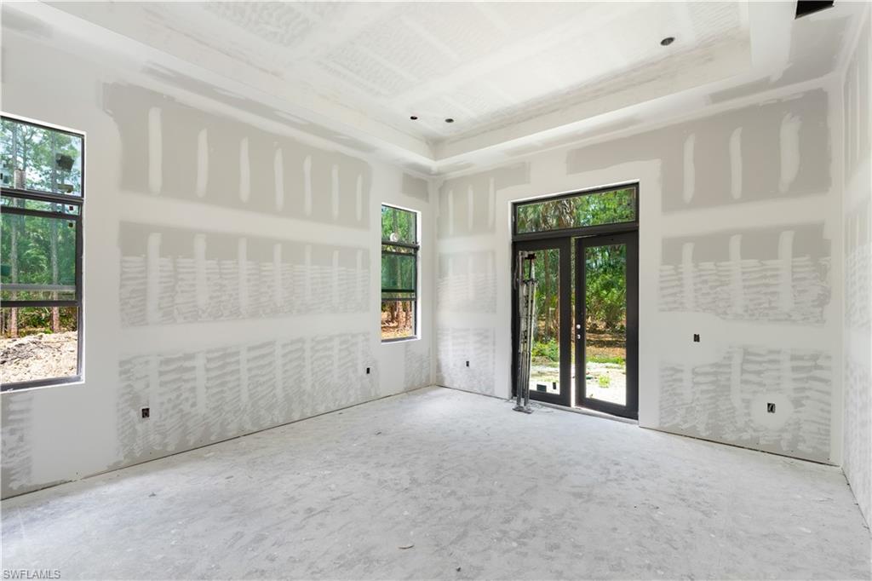
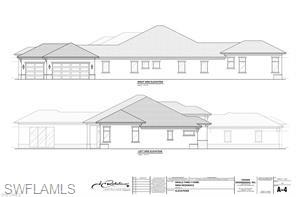
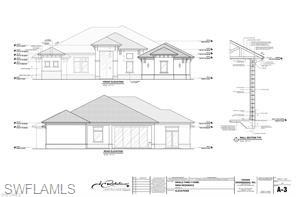
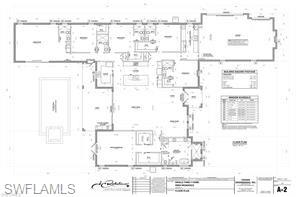
This soon to be completed 5-bedroom, 6-bathroom newly constructed custom estate provides private, luxury acreage living in Golden Gate Estates. It blends modern design with the freedom of an expansive, HOA-free 2.65-acre upland lot. Open-Concept Core: The grand foyer seamlessly enters an oversized great room. Soaring Ceilings: Architectural 12-to-13-foot tray ceilings and recessed LED accent lighting. *Premium Flooring: Large-format, porcelain tile spans the entire main living space. *Impact Resistance: Floor-to-ceiling hurricane-impact windows and glass French doors fill the home with natural light while ensuring storm security. *Gourmet Chef’s Kitchen Centerpiece Island: An expansive 12' quartz island serves as the hub for food prep and casual seating. *Premium Cabinetry: Cabinets pair with Butler's 13'x8' walk-in pantry. *High-End Appliances: Stainless steel appliances. *Primary Sanctuary: The master bedroom features private backyard access through a luxurious French doorway, dual walk-in closets, and an ensuite bath with a freestanding soaking tub, vessel sinks, and a walk-in rain shower. *Ensuite Comfort: Every secondary bedroom includes if not its own dedicated bathroom, a bathroom close by, offering total privacy for family or guests. *Game Room: This luxury 21'x18' exquisitely thought out game room serves as the ultimate entertainment hub, pairing high-end recreation with a custom wet bar and under-counter beverage refrigerator. Designed for seamless hosting, the setup allows guests to grab chilled refreshments and craft cocktails without stepping away from the fun. *Laundry Room: A highly functional laundry room with a built-in dog wash features an open, mudroom-style layout. It typically includes washing platforms for easy pet access, durable moisture-resistant materials, and expansive countertops for sorting and folding. *3-Car Garage: Deep-bay, attached 3-car garage offers ample space for vehicles, water sports gear, or a workshop. *2.65 Acres of Upland: Land creates a vast backyard footprint. *Pool Potential: The massive lot allows space for an infinity-edge pool, a detached guest house, or equestrian facilities.
Details
| MLS # | 226019406 |
|---|---|
| Listing Type | For Sale |
| Style | House |
| Sub-Type | New Construction |
| Status | Active |
| Year | 2026 |
| Days On Site | 98 |
| Listing Provided By | Coldwell Banker Realty | Kim Pappalardo |
Features
| Bed(s) | 5 |
|---|---|
| Bath(s) | 6 Total |
| SQ Feet | 4,002 |
| Garage | 3 |
| Story(s) | 1 |
| Units | 1 |
| Acreage | 2.65 |
| Water Front | Yes |
| Property View | Yes |
Interior
| Cooling Yes / No | Yes |
|---|---|
| Cooling | Ceiling Fan(s), Central Electric |
| Heating Yes / No | Yes |
| Heating | Central Electric |
| Interior Features | Built-In Cabinets, Cathedral Ceiling(s), Foyer, French Doors, Pantry, Smoke Detectors, Tray Ceiling(s), Wet Bar |
| Furnished | Unfurnished |
| Appliances | Electric Cooktop, Dishwasher, Disposal, Dryer, Microwave, Refrigerator/Freezer, Refrigerator/Icemaker, Self Cleaning Oven, Washer |
| Fireplace Yes / No | No |
| Laundry Features | Laundry in Residence |
| Room Dining Room Features | Dining - Family, Eat-in Kitchen |
Exterior
| Roof | Shingle |
|---|---|
| Security Features | Smoke Detector(s) |
| Construction Materials | Concrete Block, Stucco |
| Foundation Details | Concrete Block |
Parking
| Garage Yes / No | Yes |
|---|---|
| Attached Garage Yes / No | Yes |
| Parking Features | Attached |
Utilities
| Sewer | Septic Tank |
|---|
Taxes
| Tax Annual Amount | 1477.75 |
|---|---|
| Tax Block | 15 |
| Tax Legal Description | GOLDEN GATE EST UNIT 74 E 350FT OF TR 15 |
| Tax Year | 2025 |
Area Information
| State | FL |
|---|---|
| County | Collier |
| City | NAPLES |
| Zip Code | 34120 |
| Area | GOLDEN GATE ESTATES |
| Community Name | GOLDEN GATE ESTATES |
| School District | PALMETTO RIDGE HIGH SCHOOL |
| Elementary School | SABAL PALM ELEMENTARY |
| High School | PALMETTO RIDGE HIGH SCHOOL |
| Listing VS Median (in GOLDEN GATE ESTATES) | |
Price: $1,599,999 low | high Med: $649,900 sqft: 4,002 low | high Med: 1,612 $ / sqft: $400 low | high Med: $424 On site: 98 low | high Med: 92 | |
Market Activity 34120
Request a showing
Request a showing
Contact
Learn More About This Property

| State | FL |
|---|---|
| County | Collier |
| City | NAPLES |
| Zip Code | 34120 |
| Area | GOLDEN GATE ESTATES |
| Community Name | GOLDEN GATE ESTATES |
| School District | PALMETTO RIDGE HIGH SCHOOL |
| Elementary School | SABAL PALM ELEMENTARY |
| High School | PALMETTO RIDGE HIGH SCHOOL |
| Listing VS Median (in GOLDEN GATE ESTATES) | |
Price: $1,599,999 low | high Med: $649,900 sqft: 4,002 low | high Med: 1,612 $ / sqft: $400 low | high Med: $424 On site: 98 low | high Med: 92 | |