516 SW 27th Ter,CAPE CORAL, FL 33914
CAPE CORAL, FL 33914

Description
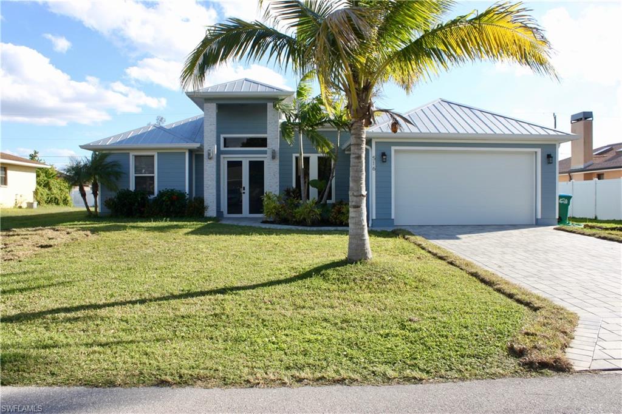
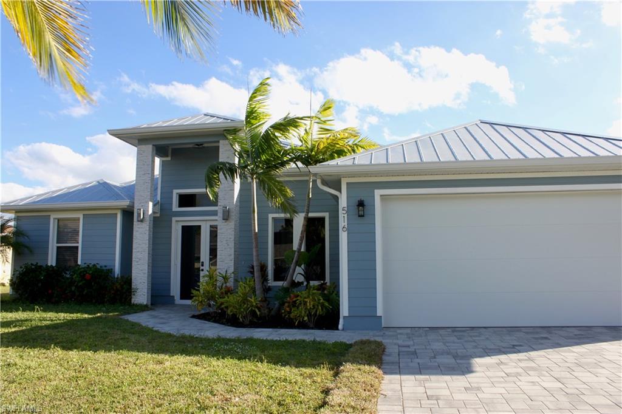
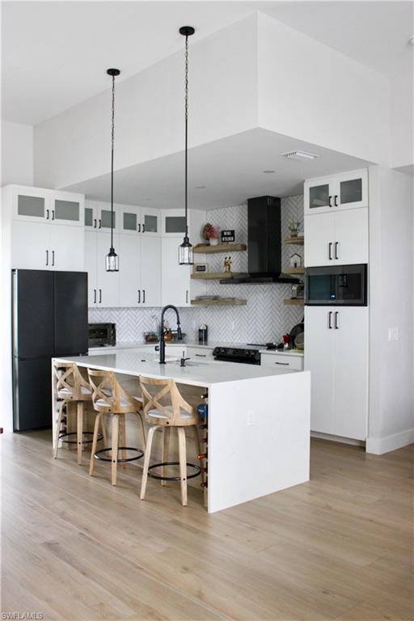
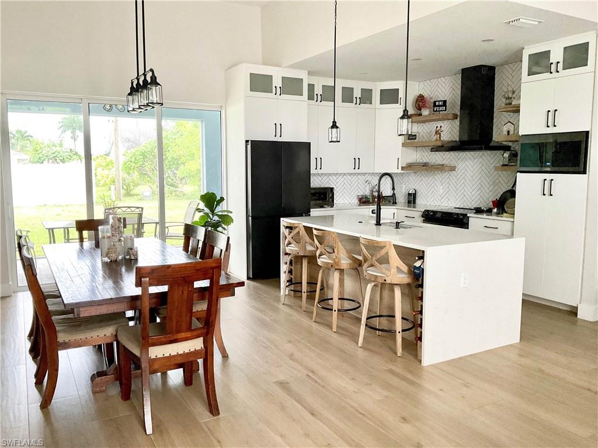
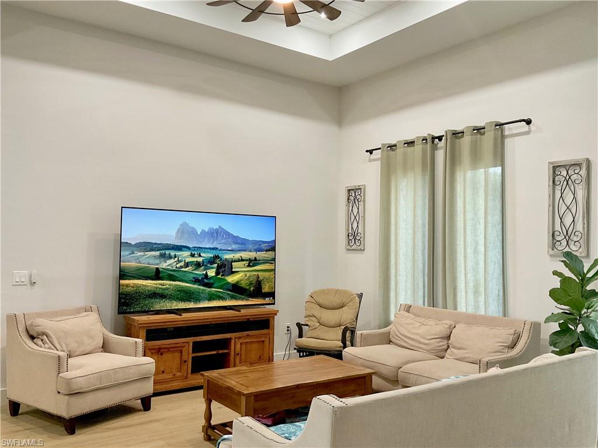
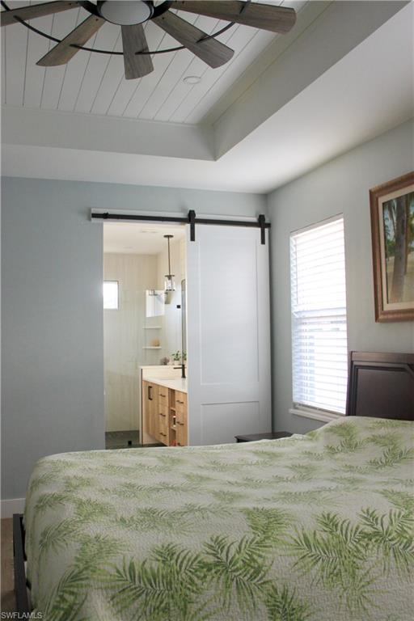
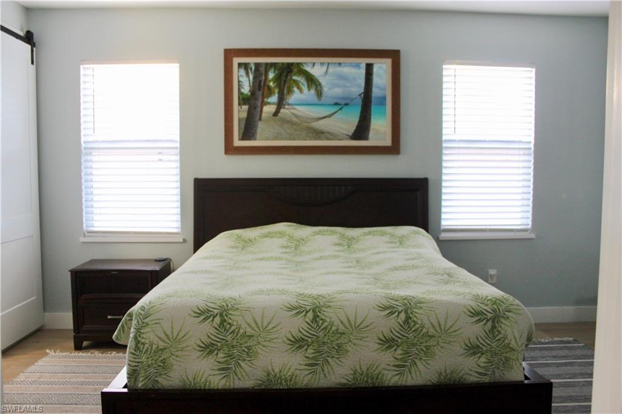
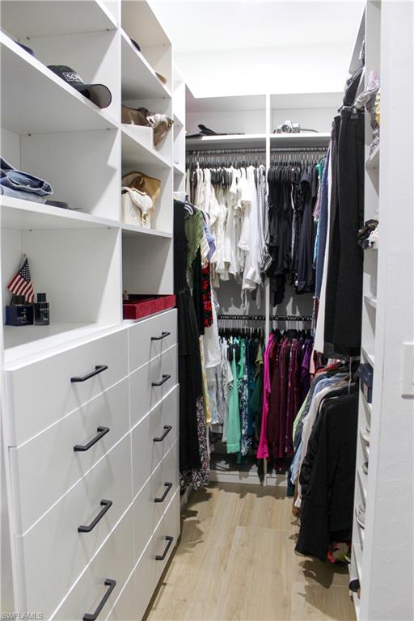
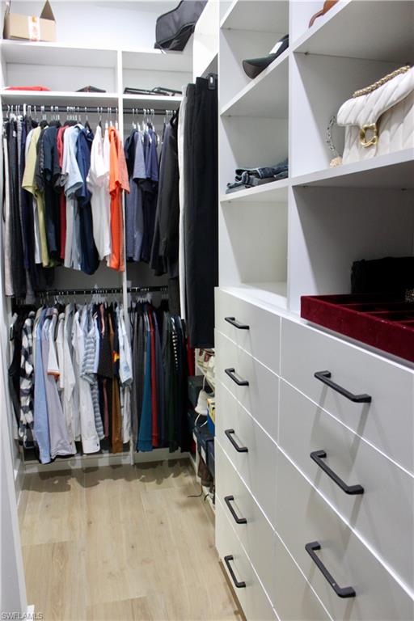
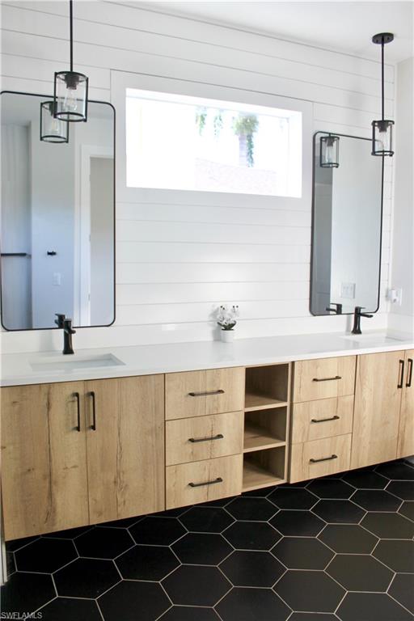
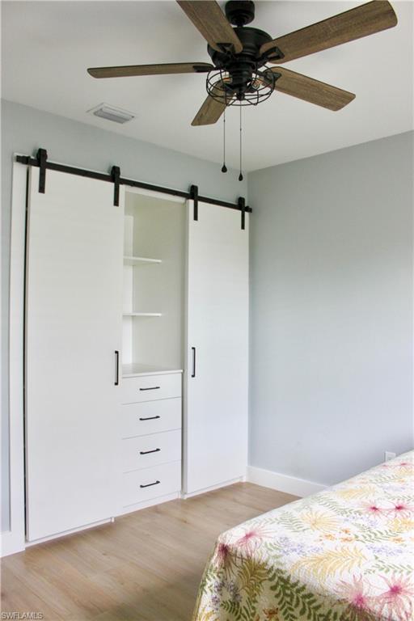
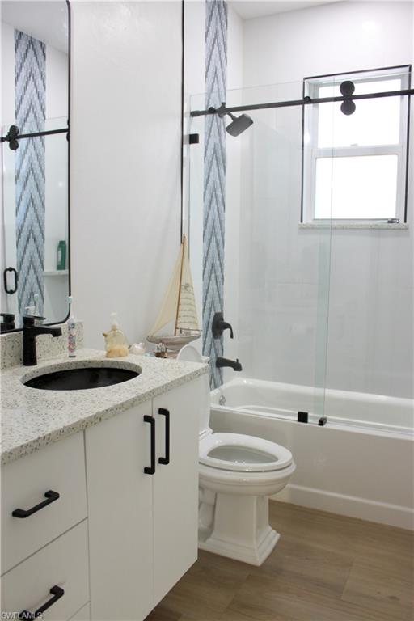
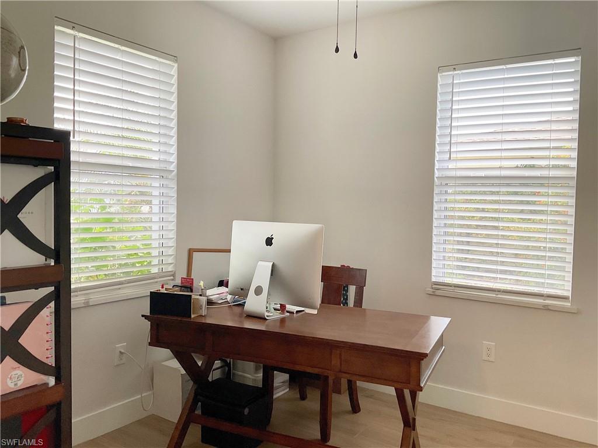
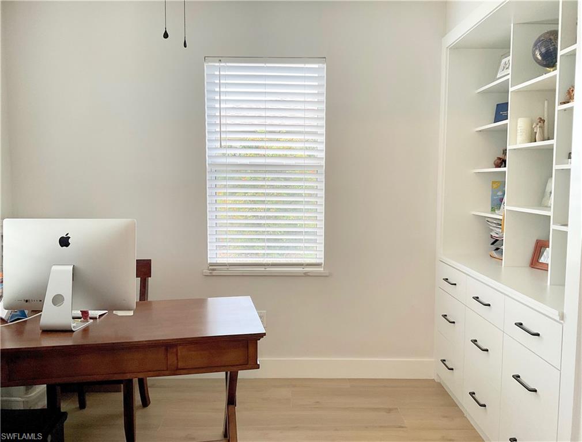
This charming 2023 home features a durable metal roof, hurricane-impact windows and doors, and underground electrical service. Upon entering through the double glass doors you are welcomed into a bright, open and airy floor plan showcasing 3 bedrooms plus a den and 2 full baths. The home's interior is accentuated by 12-foot ceilings, 8 foot doors and 5 1/4-inch baseboards, creating a spacious feel. The Kitchen features custom cabinetry, floating shelves, a striking herringbone tile backsplash, quartz countertops with a waterfall edge island and sleek black stainless steel appliances. A three-panel pocket sliding door opens to a generous screened lanai, pre-plumbed with a water hook up for a future outdoor kitchen. The backyard provides ample space for a pool, perfect for entertaining or relaxation. The den/office offers additional versatility with extra built-in storage space and can easily serve as a fourth bedroom. Each bedroom includes custom designed built-in closets for optimal organization. The Owner's suite boasts a luxurious bath with a large walk-in shower featuring dual shower heads and a double-sink quartz vanity. Ideally situated near Home Depot, Midpoint Center and Veterans Memorial Pkwy, this home offers the perfect blend of style and functionality.
Details
| MLS # | 2026018041 |
|---|---|
| Listing Type | For Sale |
| Style | House |
| Sub-Type | Resale |
| Status | Active |
| Year | 2023 |
| Days On Site | 127 |
| Listing Provided By | Verstige Realty Group, LLC | Jessica Rivera |
Features
| Bed(s) | 3 |
|---|---|
| Bath(s) | 2 Total |
| SQ Feet | 1,796 |
| Garage | 2 |
| Story(s) | 1 |
| Units | 1 |
| Zoning | R1-D |
| Acreage | 0.23 |
| Water Front | Yes |
| Property View | Yes |
Interior
| Rooms Total | 9 |
|---|---|
| Cooling Yes / No | Yes |
| Cooling | Ceiling Fan(s), Central Electric |
| Heating Yes / No | Yes |
| Heating | Central Electric |
| Interior Features | Closet Cabinets, Laundry Tub, Smoke Detectors, Tray Ceiling(s), Walk-In Closet(s) |
| Furnished | Unfurnished |
| Appliances | Dishwasher, Disposal, Dryer, Microwave, Range, Refrigerator/Freezer, Washer |
| Fireplace Yes / No | No |
| Laundry Features | Washer/Dryer Hookup, Laundry Tub |
| Room Dining Room Features | Dining - Family |
Exterior
| Exterior Features | Screened Lanai/Porch, Outdoor Shower |
|---|---|
| Roof | Metal |
| Security Features | Smoke Detector(s) |
| Construction Materials | Concrete Block, Stucco |
| Foundation Details | Concrete Block |
| Lot Features | Regular |
Parking
| Garage Yes / No | Yes |
|---|---|
| Attached Garage Yes / No | Yes |
| Parking Features | Attached |
Taxes
| Tax Annual Amount | 6089.56 |
|---|---|
| Tax Block | 1888 |
| Tax Legal Description | CAPE CORAL UNIT 45 PART 1 BLK 1888 PB 21 PG 142 LOTS 29 + 30 |
| Tax Year | 2024 |
Area Information
| State | FL |
|---|---|
| County | Lee |
| City | CAPE CORAL |
| Zip Code | 33914 |
| Area | CAPE CORAL |
| Community Name | CAPE CORAL |
| Listing VS Median (in CAPE CORAL) | |
Price: $415,000 low | high Med: $369,990 sqft: 1,796 low | high Med: 1,829 $ / sqft: $231 low | high Med: $202 On site: 127 low | high Med: 3 | |
Market Activity 33914
Request a showing
Request a showing
Contact
Learn More About This Property

| State | FL |
|---|---|
| County | Lee |
| City | CAPE CORAL |
| Zip Code | 33914 |
| Area | CAPE CORAL |
| Community Name | CAPE CORAL |
| Listing VS Median (in CAPE CORAL) | |
Price: $415,000 low | high Med: $369,990 sqft: 1,796 low | high Med: 1,829 $ / sqft: $231 low | high Med: $202 On site: 127 low | high Med: 3 | |