In-Person: 08/23 12:30 PM - 3:00 PM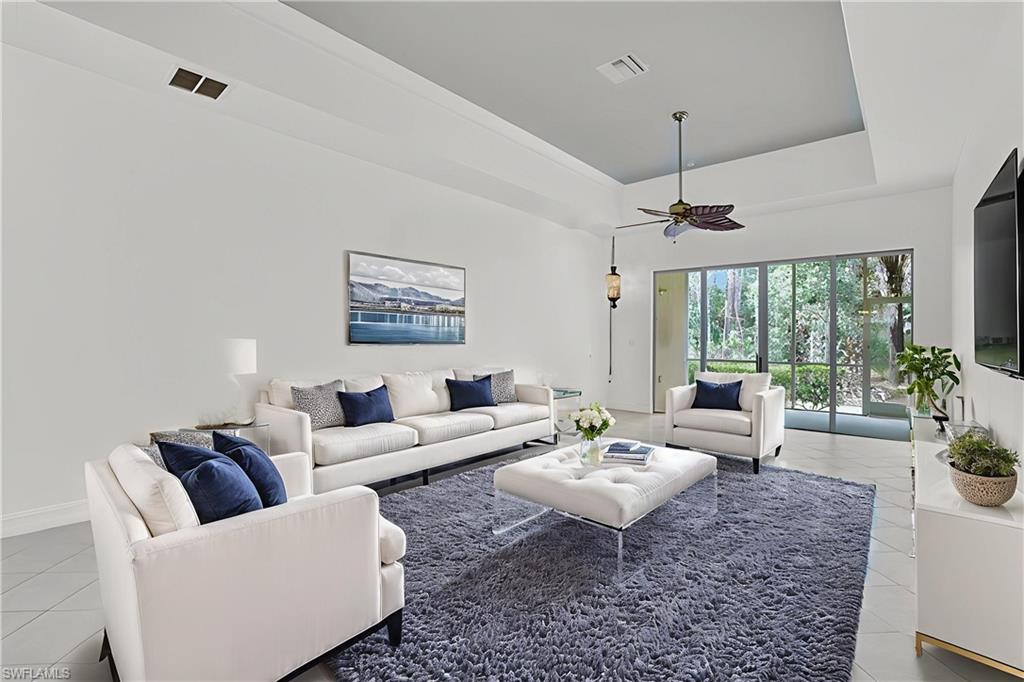

Description
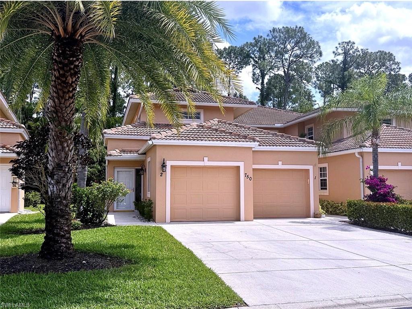
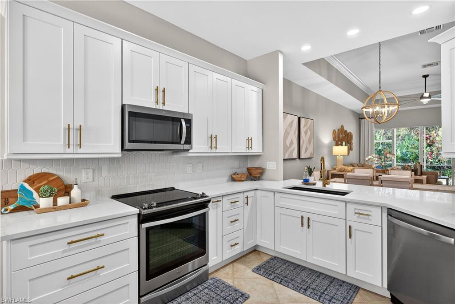
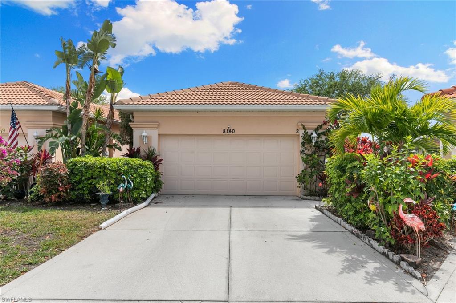
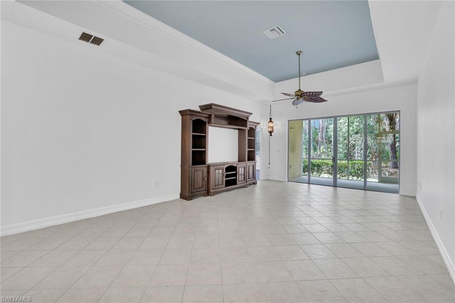
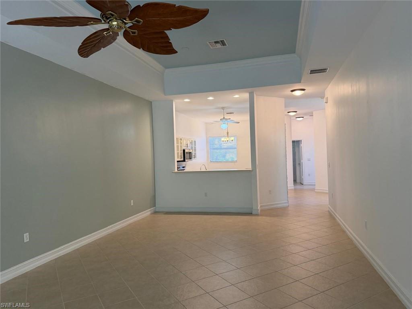
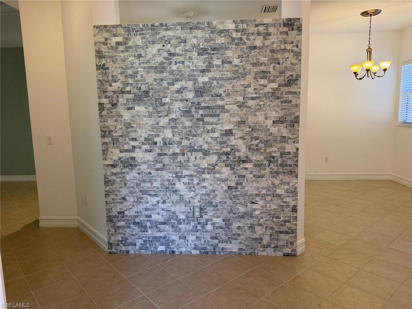
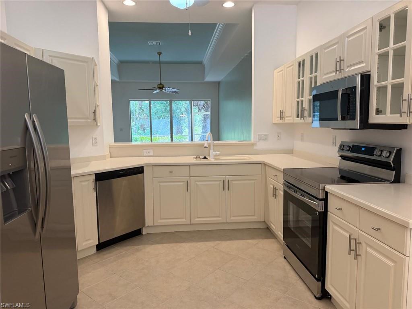
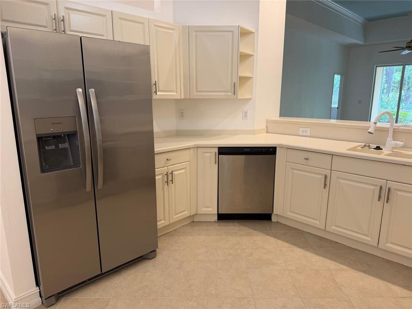
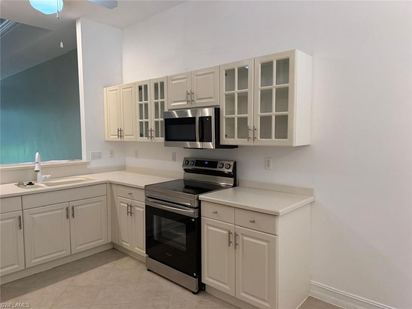
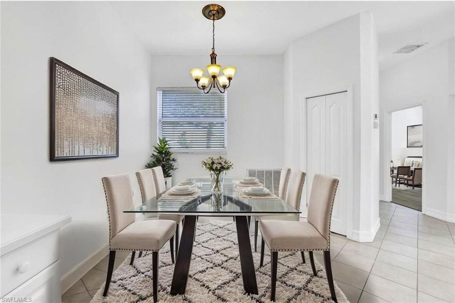
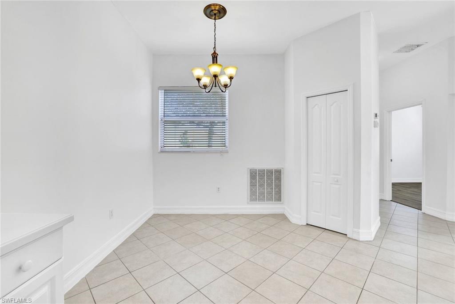
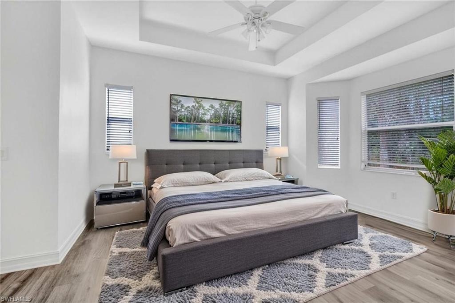
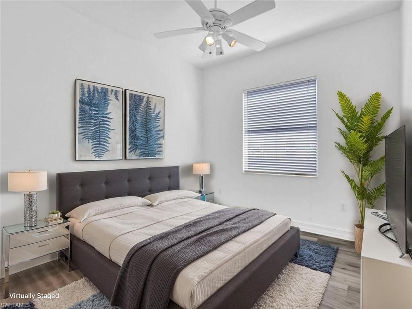
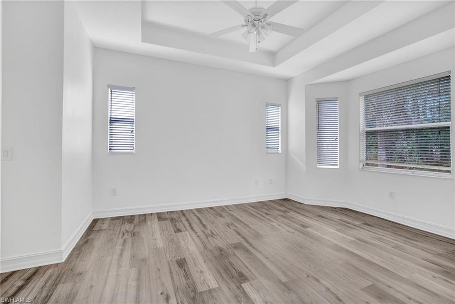
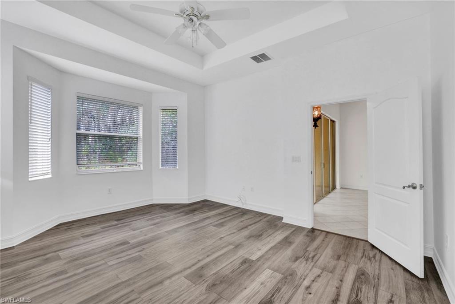
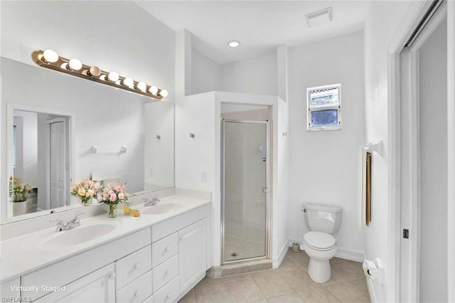
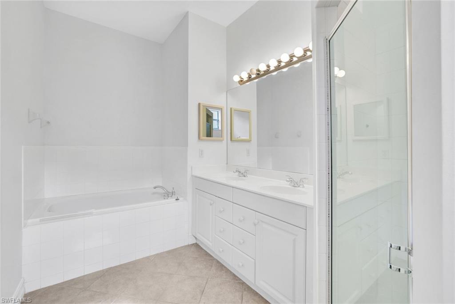
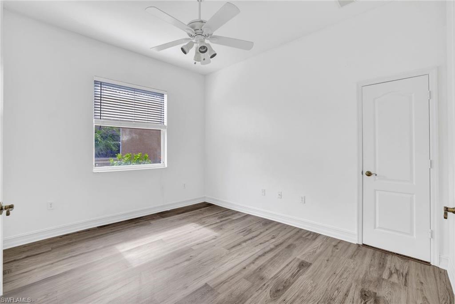
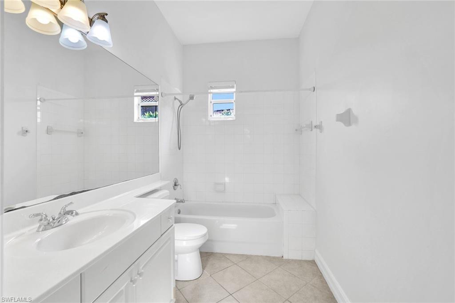
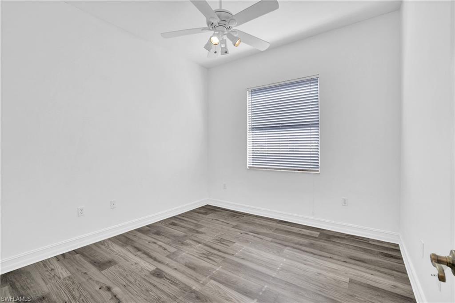
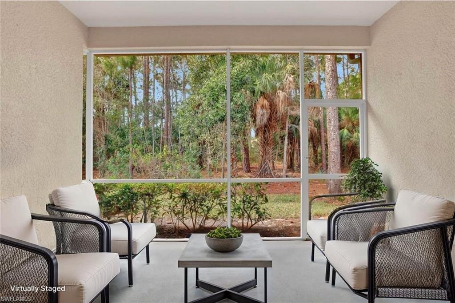
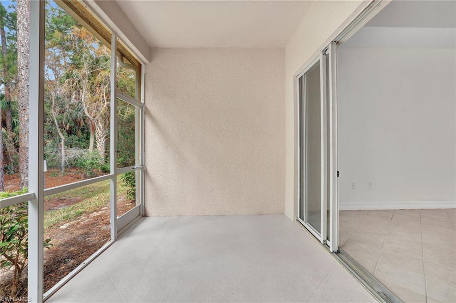
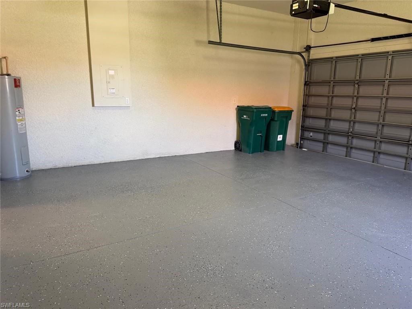
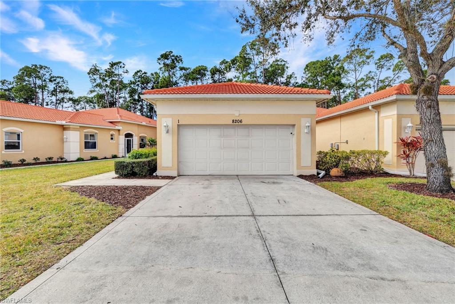
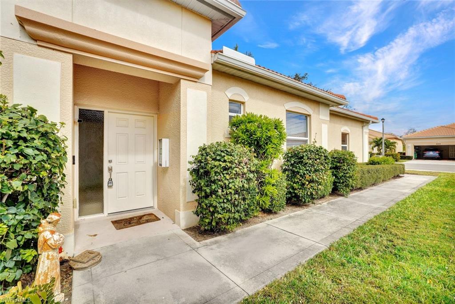
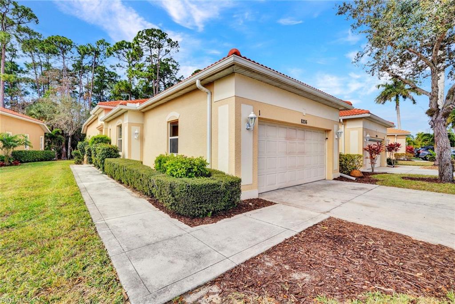
One or more photo(s) has been virtually staged, AI generated or rendered. OWNER WILL CONSIDER CONTRIBUTING TOWARD THE BUYER'S CLOSING COSTS Or First Quarter HOA dues covered with an acceptable offer....Experience the beautifully REFRESHED UPGRADES, FRESHLY PAINTED INTERIOR and new LUXURY VINYL PLANK FLOORS in the bedrooms of this stylish 3 bedroom 2 bath home, thoughtfully designed to offer comfort, functionality and lasting value..one or more pictures have been digitally edited. Major improvements include a stunning redesigned STONE ACCENT WALL at the entrance, creating an elegant first impression the moment you arrive. Inside, the TILE FLOORING has been professionally CLEANED with GROUT REFRESHED and renewed, giving the home a bright, like-new appearance throughout. INTERIOR OF home has been freshly PAINTED and ready for your furnishings!!! The kitchen has also been updated with newly installed glass cabinet doors for a clean, modern look, complemented by BRAND-NEW STAINLESS STEEL APPLIANCES that bring both sophistication and functionality to the heart of the home with attached breakfast room. Additional enhancements continue into the GARAGE where the FLOOR has been professionally refinished with a durable EPOXY coating, providing a polished appearance and easy maintenance along with freshly painted garage door This move-in-ready property showcases pride of ownership with thoughtful upgrades already completed for the next owner to enjoy.
Details
| MLS # | 226005172 |
|---|---|
| Listing Type | For Sale |
| Style | House |
| HOA Dues | $8,028 |
| Sub-Type | Resale |
| Status | Active |
| Year | 2006 |
| Days On Site | 196 |
| Listing Provided By | Cachon Realty Group. LLC | Lisa Cachon |
Features
| Bed(s) | 3 |
|---|---|
| Bath(s) | 2 Total |
| SQ Feet | 1,742 |
| Garage | 2 |
| Story(s) | 1 |
| Units | 1 |
| Water Front | Yes |
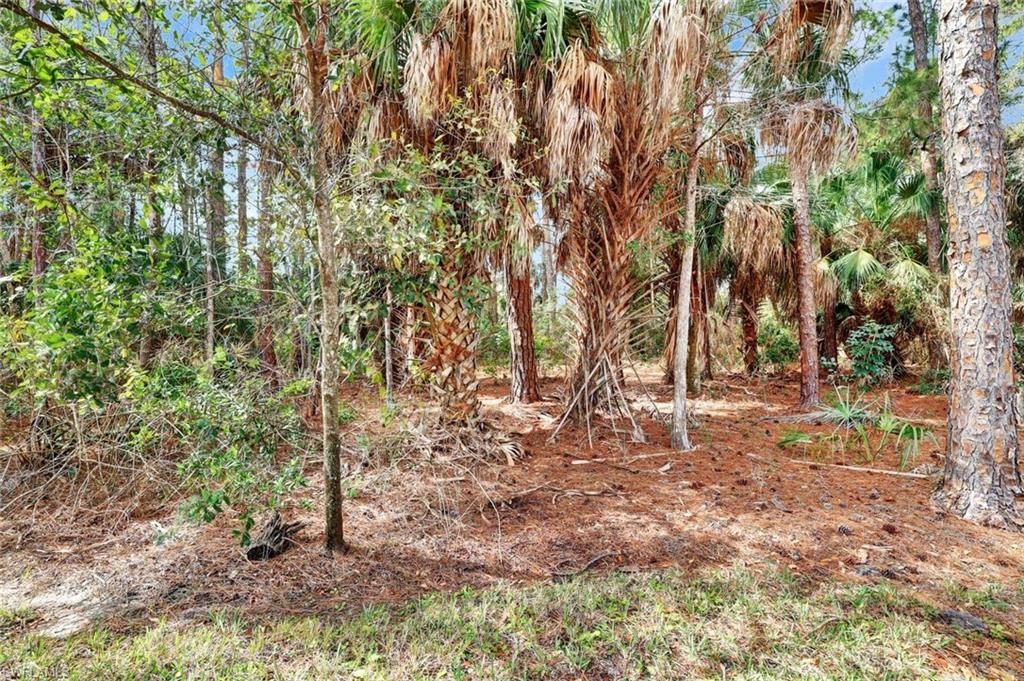
| Property View | Yes |
Interior
| Cooling Yes / No | Yes |
|---|---|
| Cooling | Central Electric |
| Heating Yes / No | Yes |
| Heating | Central Electric |
| Interior Features | Foyer, French Doors, Pantry, Tray Ceiling(s), Walk-In Closet(s) |
| Furnished | Partially |
| Appliances | Dishwasher, Disposal, Dryer, Microwave, Refrigerator/Freezer, Washer |
| Fireplace Yes / No | No |
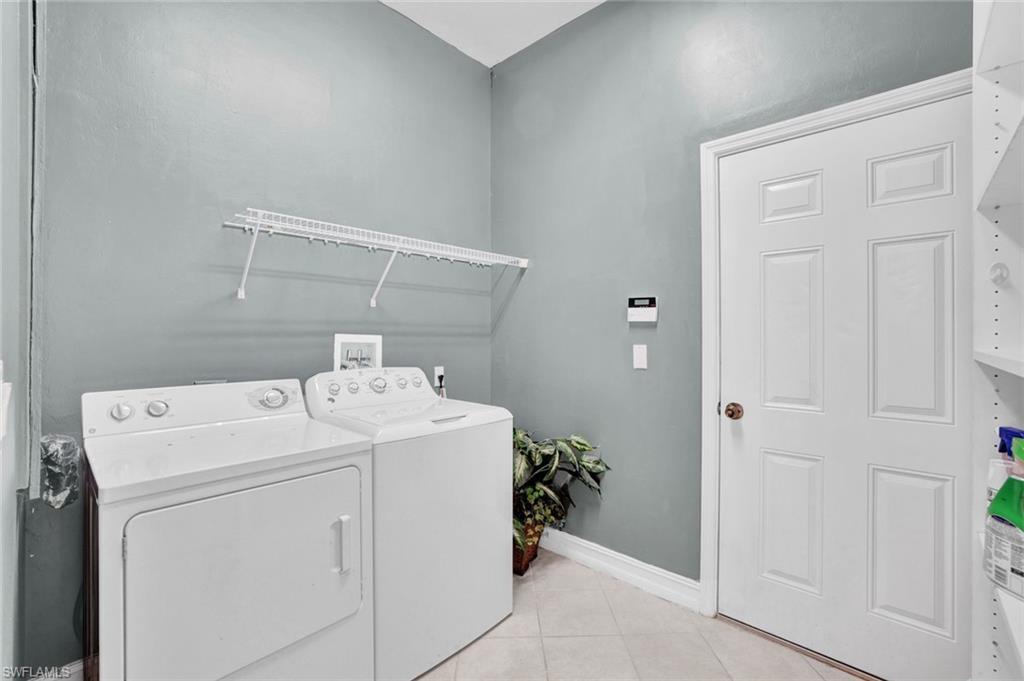
| Laundry Features | Laundry in Residence |
| Room Dining Room Features | Breakfast Bar, Dining - Living, Eat-in Kitchen |
Exterior
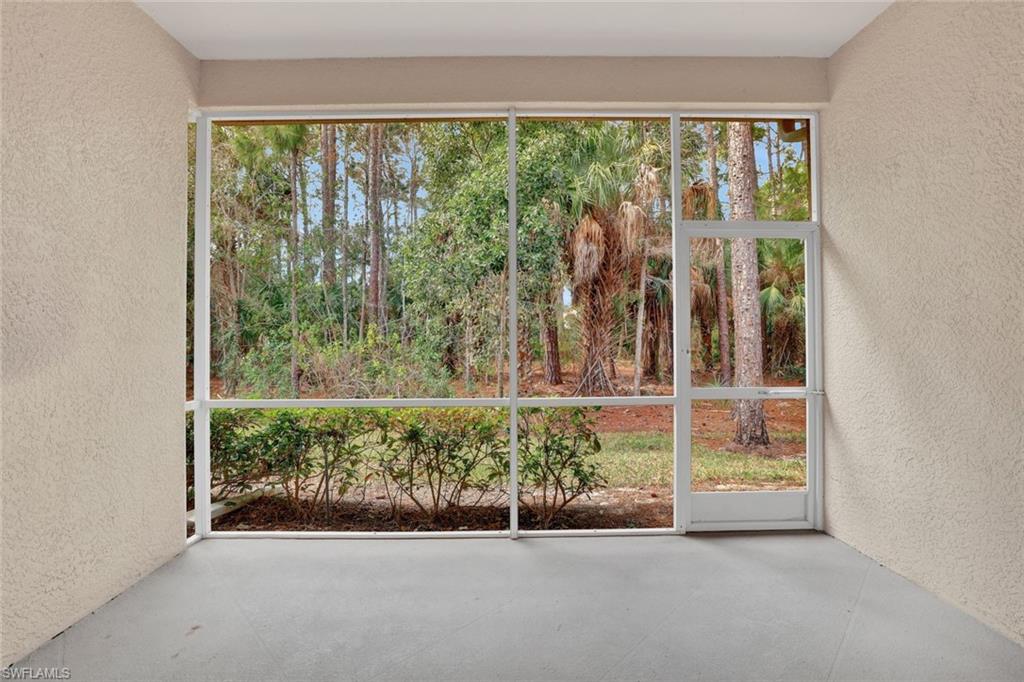
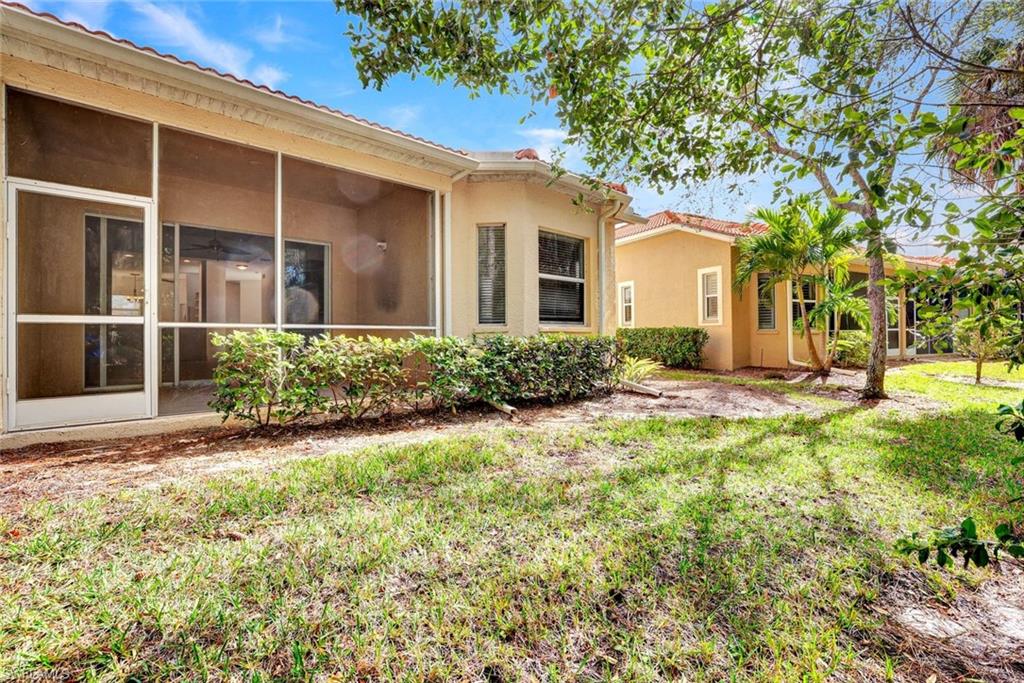
| Exterior Features | Screened Lanai/Porch |
|---|---|
| Roof | Tile |
| Security Features | Smoke Detector(s), Gated Community |
| Construction Materials | Concrete Block, Stucco |
| Foundation Details | Concrete Block |
| Lot Features | Regular |
| Patio And Porch Features | Patio |
Parking
| Garage Yes / No | Yes |
|---|---|
| Attached Garage Yes / No | Yes |
| Parking Features | Driveway Paved, Attached |
Location
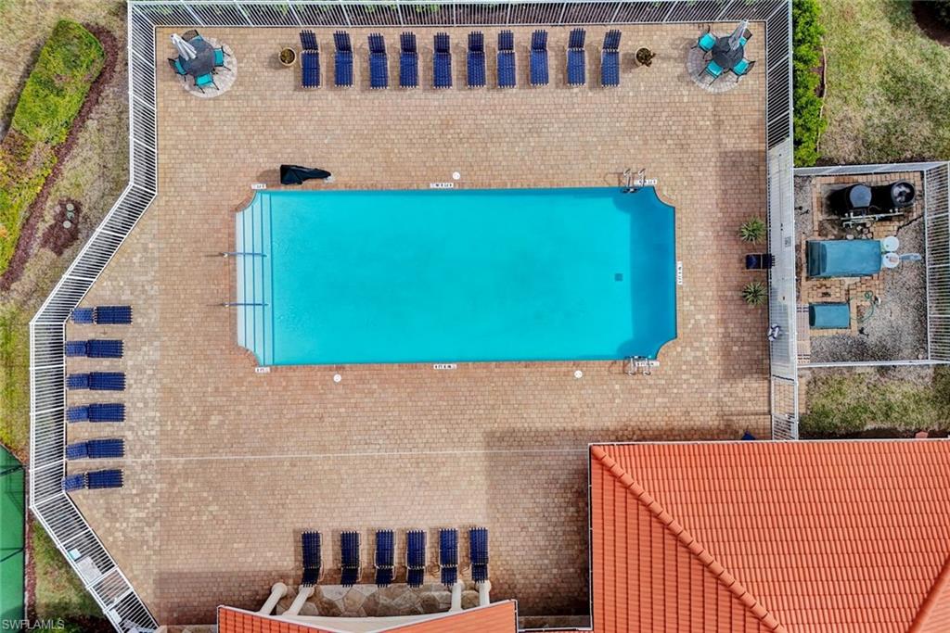
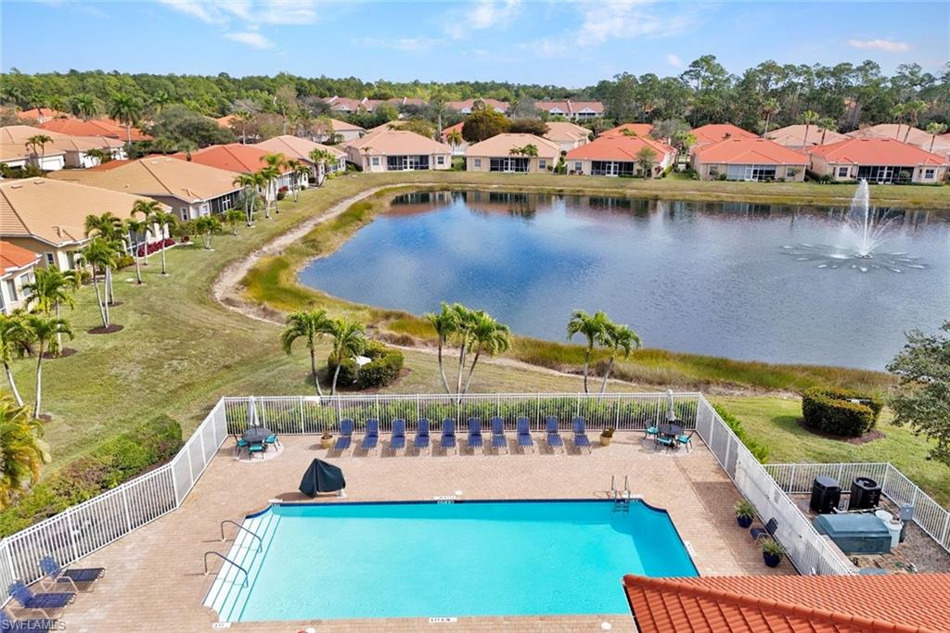
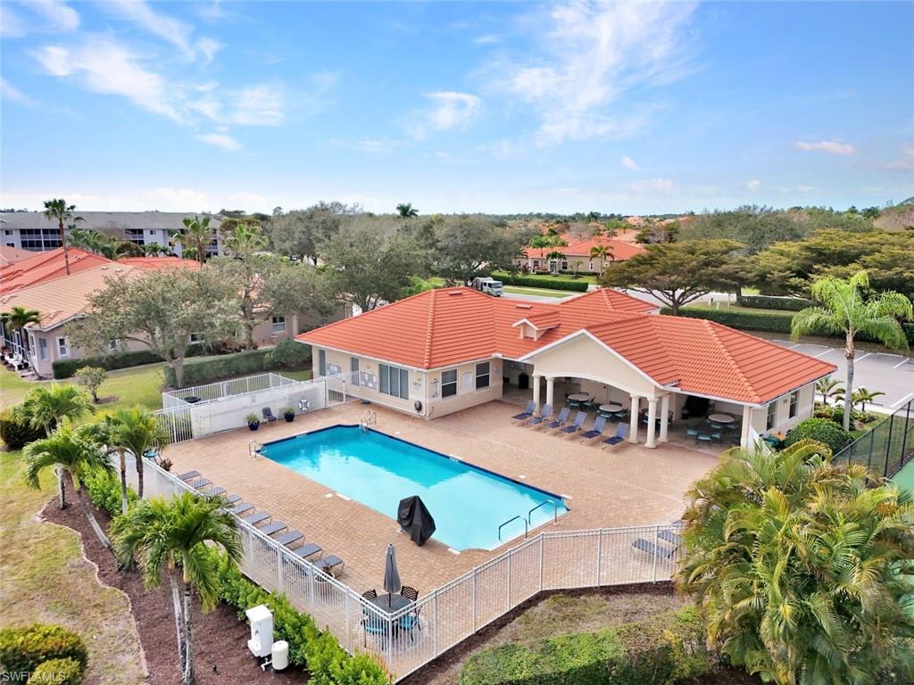
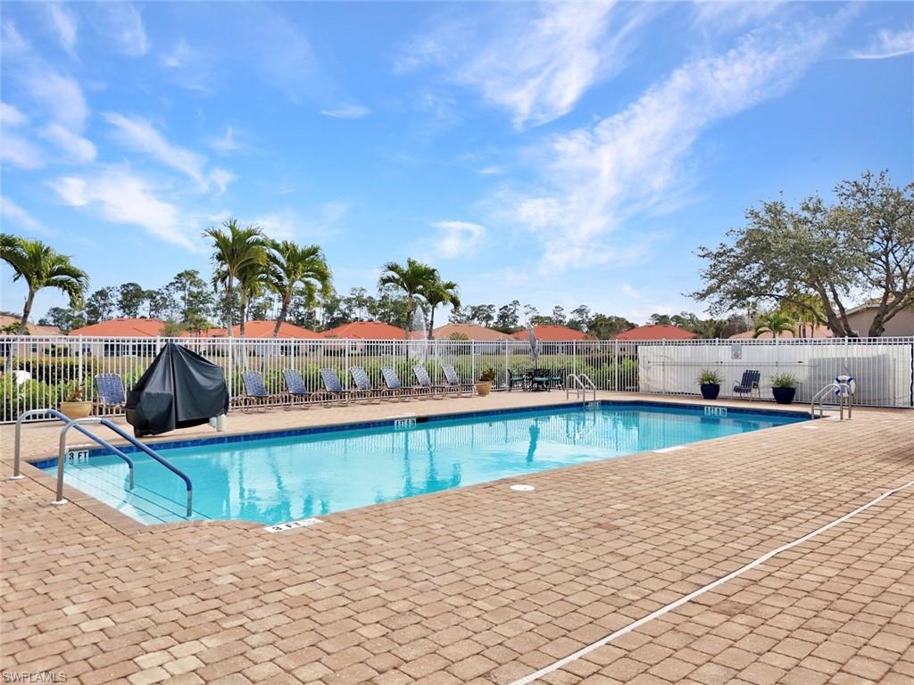
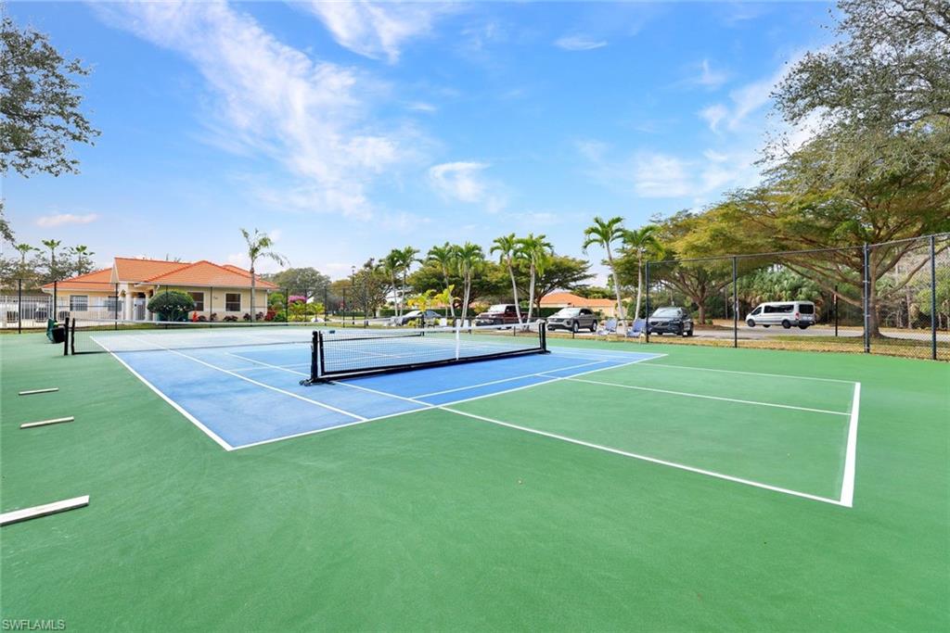
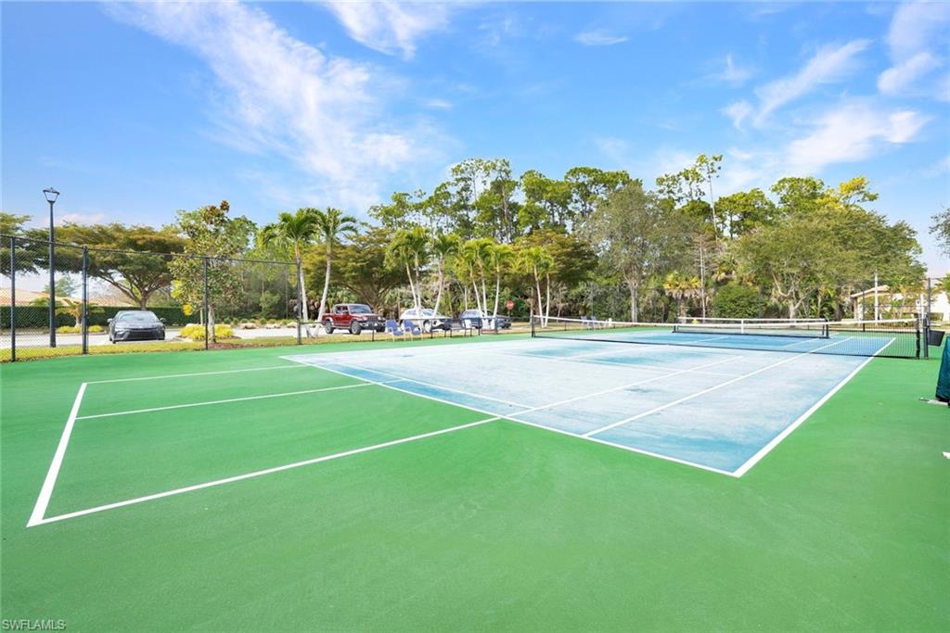
| Community Features | Clubhouse, Pool, Fitness Center, Sidewalks, Street Lights, Tennis Court(s), Gated |
|---|
Taxes
| Tax Annual Amount | 3517.09 |
|---|---|
| Tax Block | 92 |
| Tax Legal Description | SANCTUARY AT BLUE HERON, THE A CONDOMINIUM BLDG 92-01 |
| Tax Year | 2024 |
Area Information
| State | FL |
|---|---|
| County | Collier |
| City | NAPLES |
| Zip Code | 34104 |
| Area | BLUE HERON |
| Community Name | THE SANCTUARY |
| Listing VS Median (in THE SANCTUARY) | |
Price: $424,900 low | high Med: $431,950 sqft: 1,742 low | high Med: 1,742 $ / sqft: $244 low | high Med: $248 On site: 196 low | high Med: 371.5 | |
Market Activity 34104
Request a showing
Request a showing
Contact
Learn More About This Property

| Open House |
|---|
| In-Person 08/23 12:30 PM - 3:00 PM |
| State | FL |
|---|---|
| County | Collier |
| City | NAPLES |
| Zip Code | 34104 |
| Area | BLUE HERON |
| Community Name | THE SANCTUARY |
| Listing VS Median (in THE SANCTUARY) | |
Price: $424,900 low | high Med: $431,950 sqft: 1,742 low | high Med: 1,742 $ / sqft: $244 low | high Med: $248 On site: 196 low | high Med: 371.5 | |