
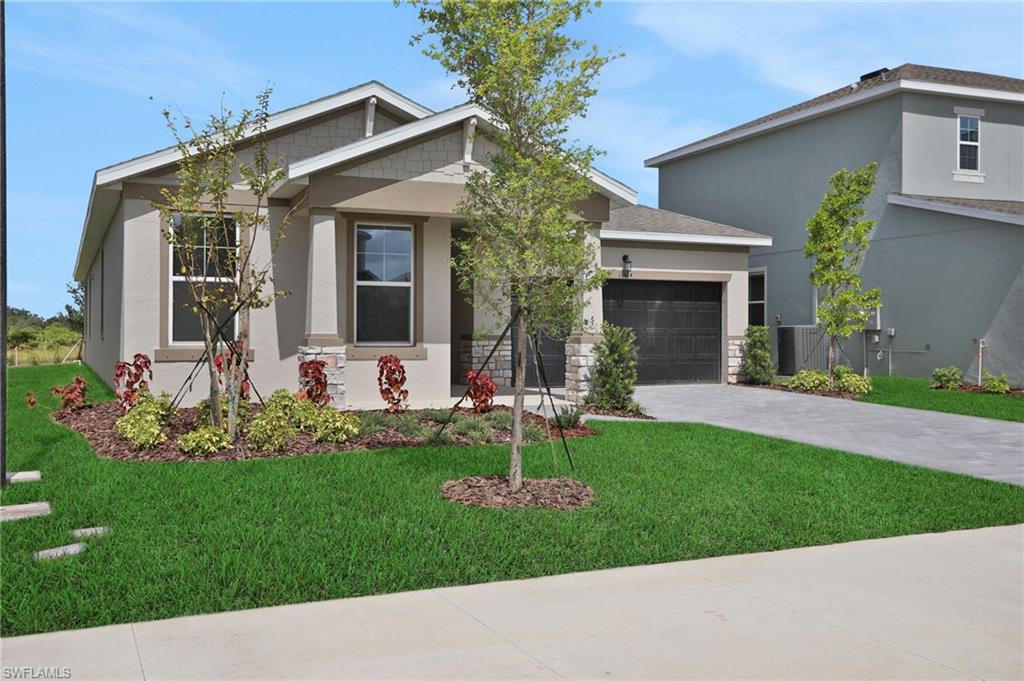
$384,990 $2,067 est/mo Sourced by Back At You
13464 Turnleaf Blvd,PUNTA GORDA, FL 33955
PUNTA GORDA, FL 33955

Description
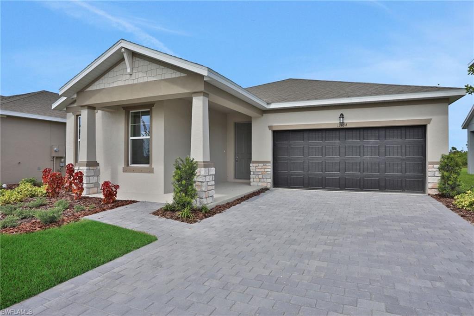
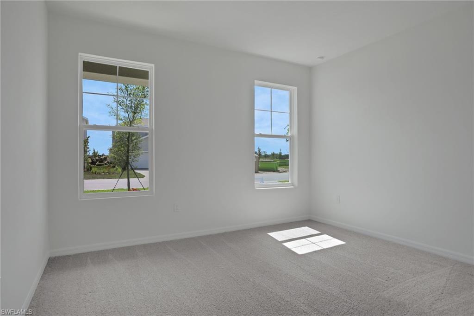
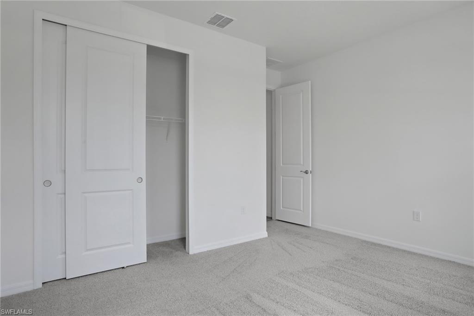
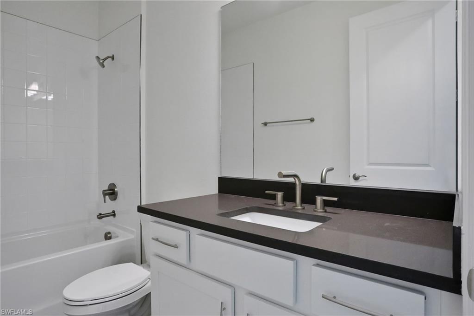
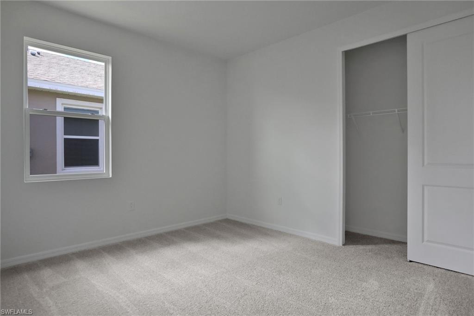
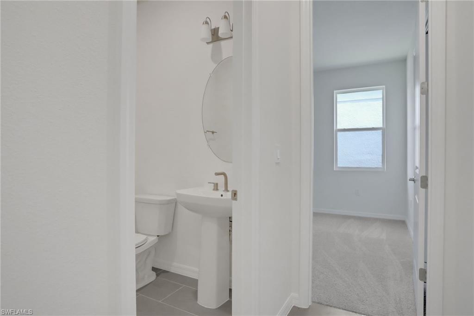
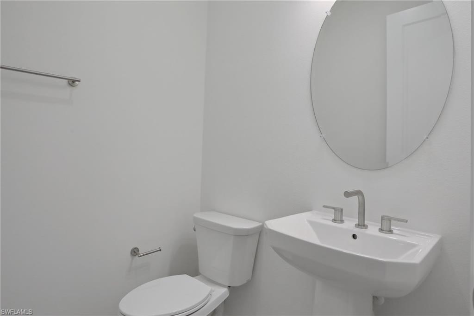
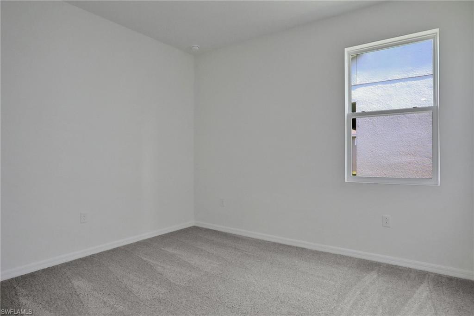
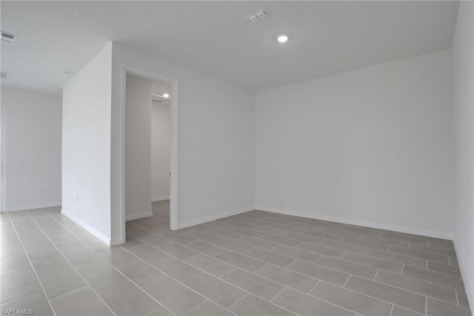
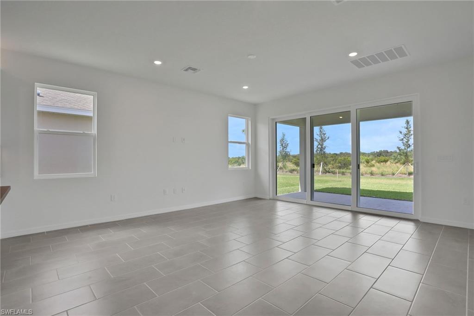
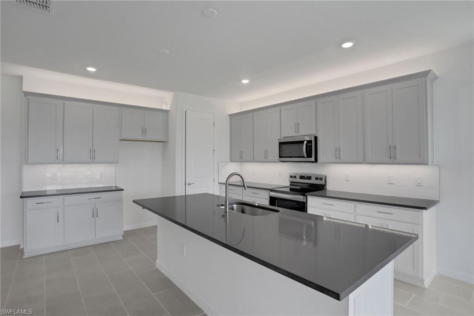
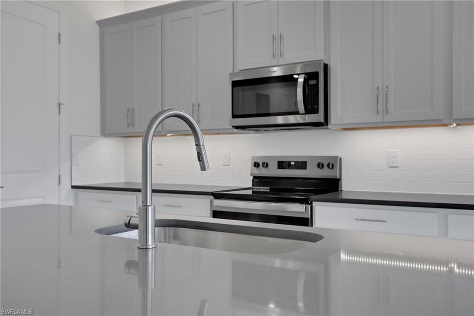
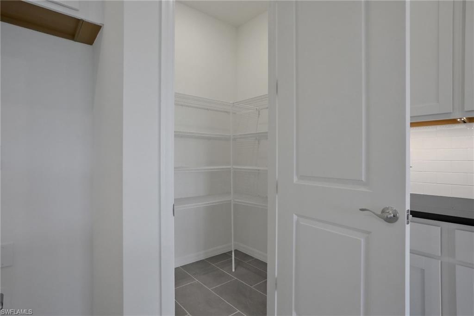
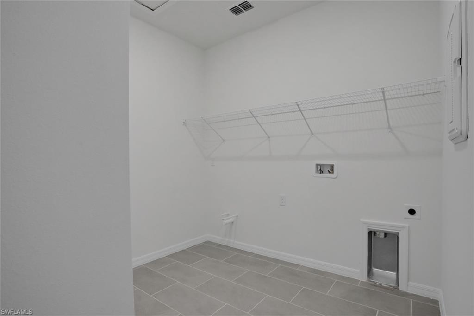
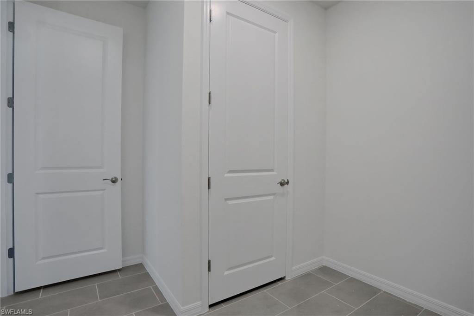
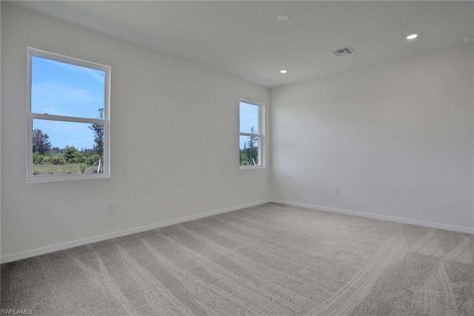
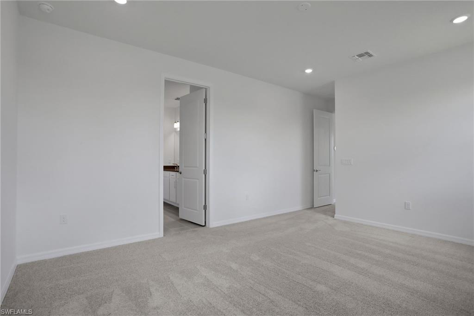
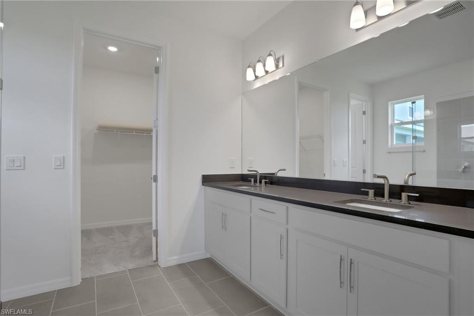
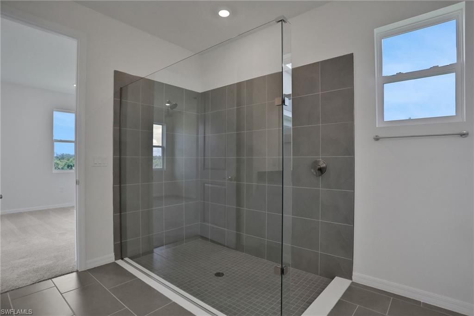
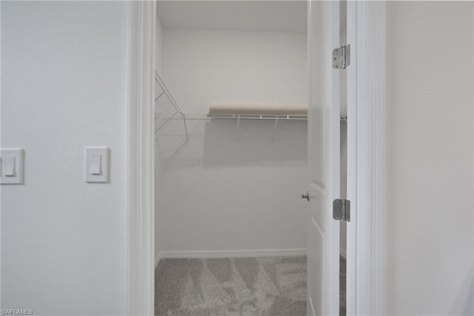
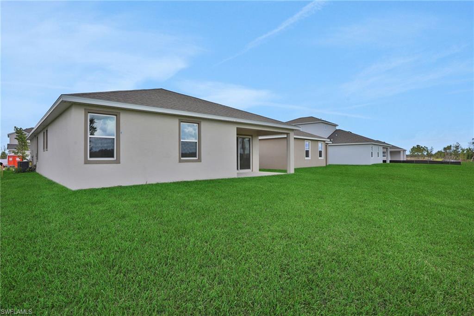
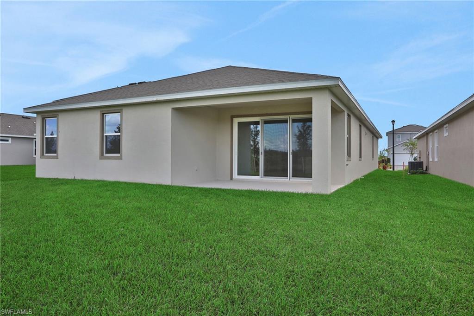
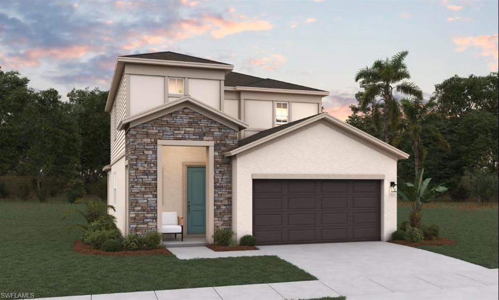
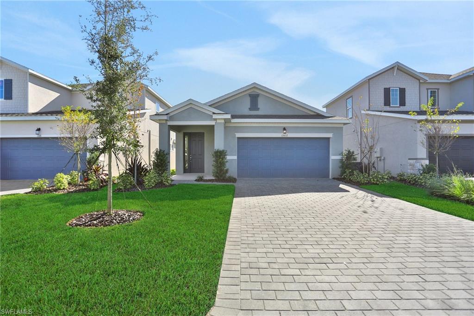
The Ravenna floorplan offers 2,235 square feet of thoughtfully designed single-story living. This spacious home features 3 bedrooms, 2.5 bathrooms, and a 2-car garage, combining comfort and functionality in a stylish layout. The open-concept design includes a large family room, dining area, and a gourmet kitchen with a center island and walk-in pantryperfect for entertaining or everyday living. The primary suite serves as a private retreat with a luxurious bathroom and an expansive walk-in closet. Two additional bedrooms share a full bath, while a convenient half-bath is ideal for guests. A covered lanai extends the living space outdoors. Self guided tours available.
Details
| MLS # | 2026007688 |
|---|---|
| Listing Type | For Sale |
| Style | House |
| HOA Dues | $274 |
| Sub-Type | New Construction |
| Status | Active |
| Year | 2026 |
| Days On Site | 187 |
| Listing Provided By | Olympus Executive Realty Inc | Nancy Pruitt |
Features
| Bed(s) | 4 |
|---|---|
| Bath(s) | 3 Total |
| SQ Feet | 2,235 |
| Garage | 2 |
| Story(s) | 1 |
| Units | 1 |
| Acreage | 0.02 |
| Water Front | Yes |
| Property View | Yes |
Interior
| Rooms Total | 8 |
|---|---|
| Cooling Yes / No | Yes |
| Cooling | Central Electric |
| Heating Yes / No | Yes |
| Heating | Central Electric, Heat Pump |
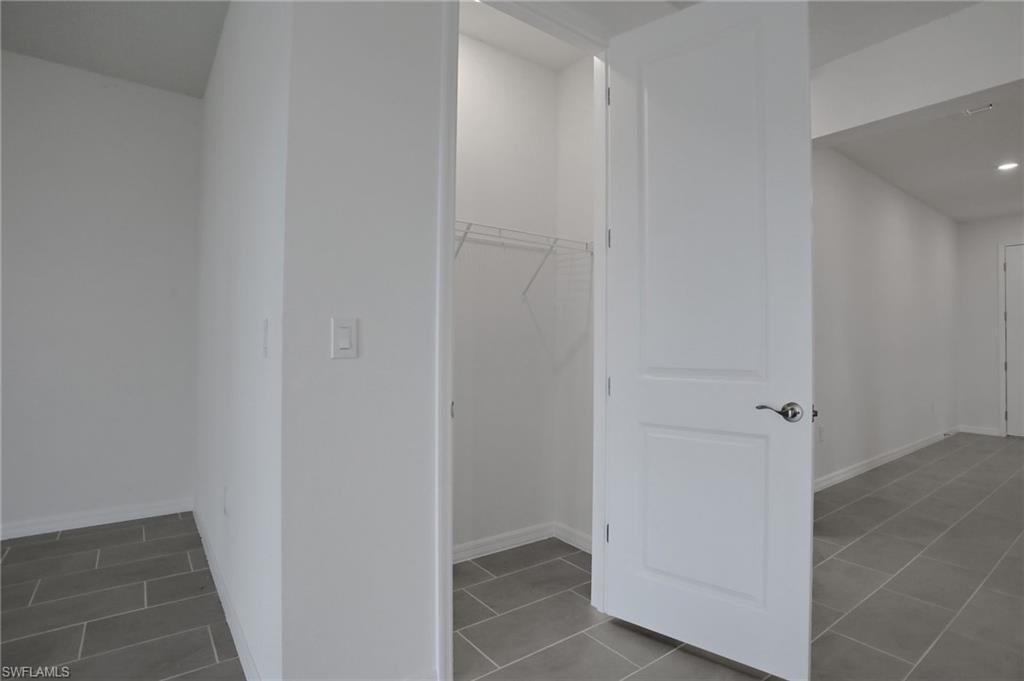
| Interior Features | Smoke Detectors, Walk-In Closet(s) |
| Furnished | Unfurnished |
| Appliances | Dishwasher, Disposal, Microwave, Range |
| Fireplace Yes / No | No |
| Laundry Features | Washer/Dryer Hookup, Laundry in Residence |
| Room Dining Room Features | Dining - Family |
Exterior
| Roof | Shingle |
|---|---|
| Security Features | Smoke Detector(s) |
| Construction Materials | Concrete Block, Wood Frame, Stone, Stucco, Wood Siding |
| Foundation Details | Concrete Block |
| Lot Features | Regular |
Parking
| Garage Yes / No | Yes |
|---|---|
| Attached Garage Yes / No | Yes |
| Parking Features | Driveway Paved, Attached |
Location
| Community Features | Clubhouse, Park, Pool, Fitness Center, Sidewalks |
|---|
Taxes
| Tax Annual Amount | 2279.8 |
|---|---|
| Tax Block | 000 |
| Tax Legal Description | TURNLEAF PHASE 1 LOT 211 3479492 |
| Tax Year | 2025 |
Area Information
| State | FL |
|---|---|
| County | Charlotte |
| City | PUNTA GORDA |
| Zip Code | 33955 |
| Area | TURNLEAF |
| Community Name | TURNLEAF |
| School District | Charlotte |
| Elementary School | east |
| High School | Charlotte |
| Listing VS Median (in TURNLEAF) | |
Price: $384,990 low | high Med: $374,499 sqft: 2,235 low | high Med: 2,520 $ / sqft: $172 low | high Med: $149 On site: 187 low | high Med: 34 | |
Market Activity 33955
Request a showing
Request a showing
Contact
Learn More About This Property

| State | FL |
|---|---|
| County | Charlotte |
| City | PUNTA GORDA |
| Zip Code | 33955 |
| Area | TURNLEAF |
| Community Name | TURNLEAF |
| School District | Charlotte |
| Elementary School | east |
| High School | Charlotte |
| Listing VS Median (in TURNLEAF) | |
Price: $384,990 low | high Med: $374,499 sqft: 2,235 low | high Med: 2,520 $ / sqft: $172 low | high Med: $149 On site: 187 low | high Med: 34 | |
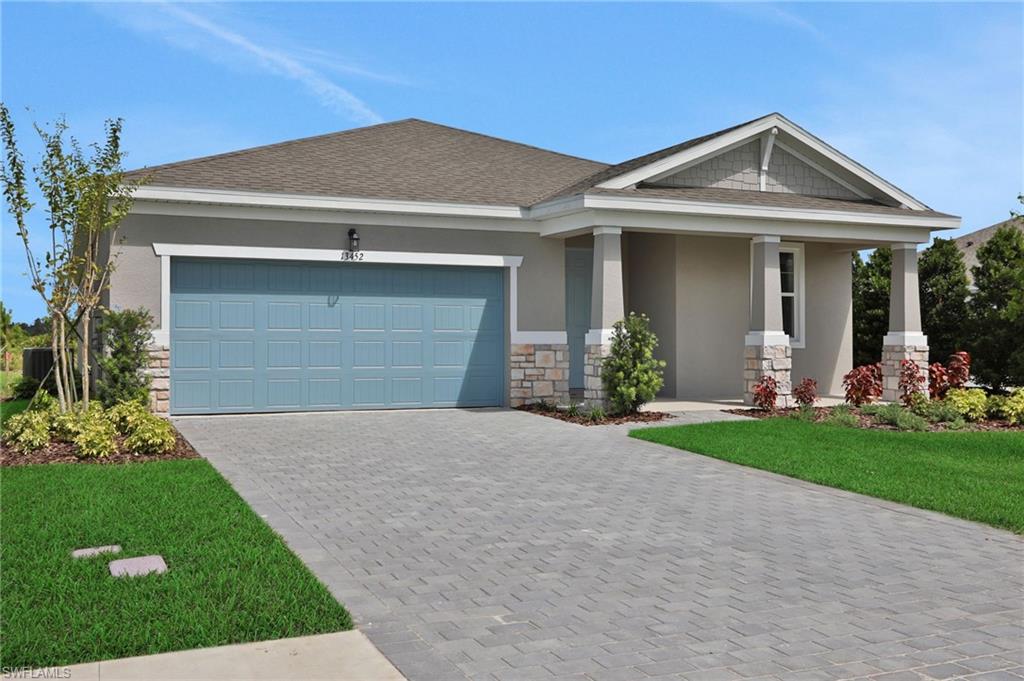
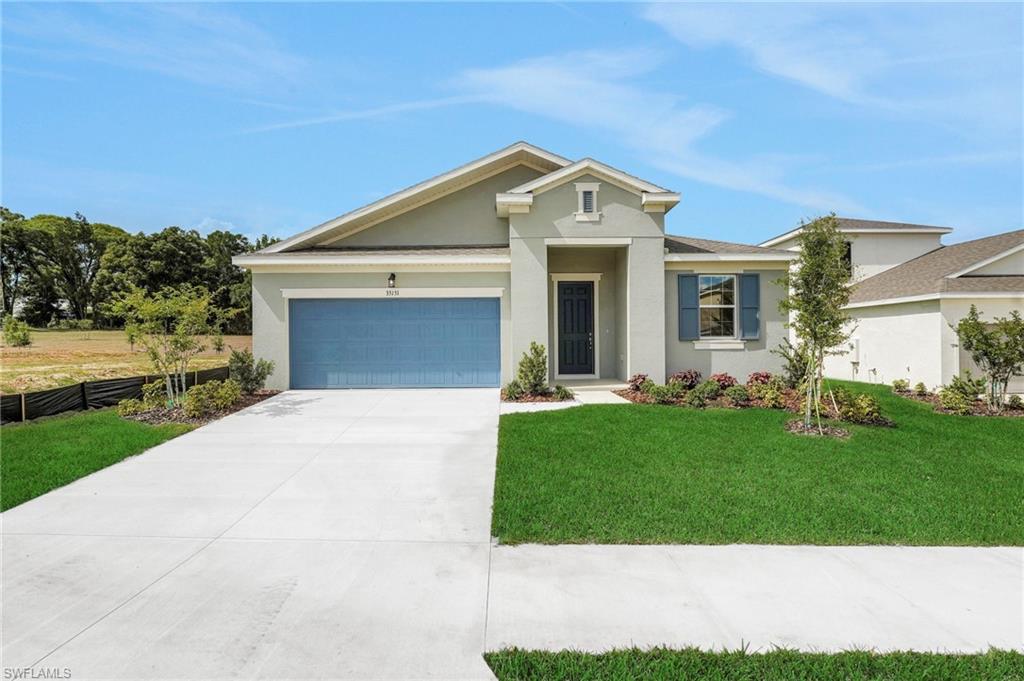
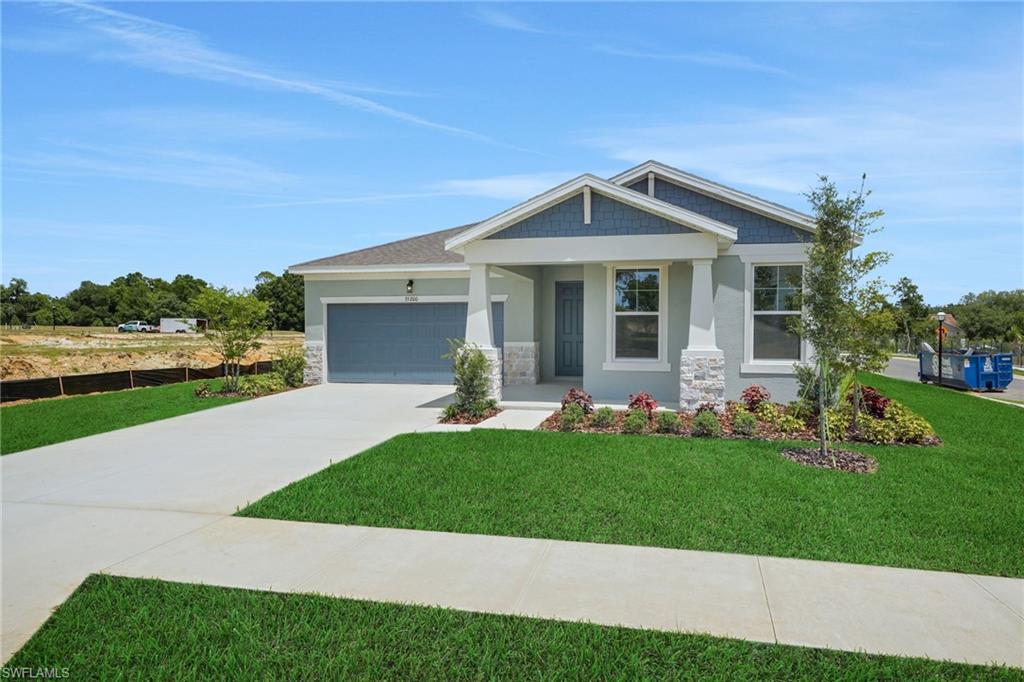
Nearby Listings (Within 1/10 mile)
Price: $288K - $481K
sqft: 1,500 - 2,500
Listing Updated: August 11, 2026 at 3:32:33 PM PDT